Skip main navigation
Sold
  • Price Unknown

    4507 W 69th Ter, Prairie Village, KS 66208

    5beds
    3,836sqft
    Single Family Residence
    Built in 2023
    7,986 Square Feet Lot
    $1,477,900 Zestimate®
    $--/sqft
    $7,064 Estimated rent

    Home value

    $1,477,900

    $1.39M - $1.57M

    $7,064/mo

    Zestimate® history
    Loading
    Loading...

    Owner options

    List your home for rent

    $7,064/mo

    Rent Zestimate®

    Find your next renter with Zillow Rental Manager. Plus, with online applications, you can quickly screen prospective tenants – for free.

    Learn more

    $7,064/mo

    Rent Zestimate®

    Refinance and save

    $18/mo

    Est. payment

    Refinancing to a lower rate could help reduce your monthly payments and save thousands over the life of the loan.

    See today's rates

    $18/mo

    Est. payment

    Explore your selling options

    Work with a Zillow partner agent

    Leverage their expertise and Zillow's premium Showcase listings to get your home seen by more buyers.

    Get started

    List with your own agent

    Get your home in front of millions of buyers by listing it on Zillow.

    Learn how to do it

    Sell it yourself

    Take full control of how buyers see your home on Zillow by listing For Sale by Owner (FSBO).

    List your home

    What's special

    Oversized garageSoft close drawer slidesSilent floor systemMarvin windowsLarge upstairs laundryHardie board sidingMud hall
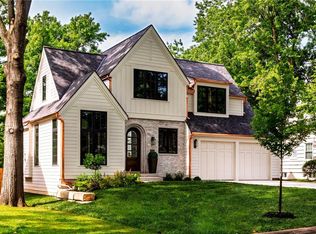
    Beautiful Koenig new construction built on a quiet street, right off the central hub of Prairie Village shops. A wonderful new 2 story plan has all the space you need. Expansive kitchen with eating area overlooking the screened in porch. Entry and mud hall right off the oversized garage. Large screened in porch off the great room gives you the outside space you need. Kitchen and massive pantry connect to den/study near front of the home which gives extra space for privacy or working from home. Or this could be used as a formal dining room. Plenty of space for the family to spread out upstairs with generously sized bedrooms and closets and large upstairs laundry. Finished lower level with 5th bedroom, bath and bar area make it easy to entertain guests. Quality of construction shines w/ Hardie Board siding, I-Joist silent floor system, Marvin windows, blown in wall insulation, zoned heating & cooling, generous appliance package including refrigerator, alarm system, sprinkler system, screened porch, extensive trim package. Don't miss details such as full hardwood treads, soft close drawer slides, solid core doors, solid wood front door, painted garage walls, battery back up for sump pump, passive radon vent, 5" gutters with guards, photo cells on outdoor lighting. You won't believe the amount of included items in this home.

    Zillow last checked:

    Listing updated:

    Listing Provided by:

    Karen Pritchard 816-423-9243,

    Koenig Real Estate Holdings LL

    Bought with:

    Jessica Burch, 2011011617

    Source: Heartland MLS as distributed by MLS GRID,MLS#: 2429053MLS Logo

    Facts & features

    Interior

    Bedrooms & bathrooms
    • Bedrooms: 5
    • Bathrooms: 5
    • Full bathrooms: 4
    • 1/2 bathrooms: 1
    Primary bedroom
    • Level: Second
    Bedroom 2
    • Features: Carpet, Ceiling Fan(s), Walk-In Closet(s)
    • Level: Second
    Bedroom 3
    • Features: Carpet, Ceiling Fan(s), Walk-In Closet(s)
    • Level: Second
    Bedroom 4
    • Features: Carpet, Ceiling Fan(s), Walk-In Closet(s)
    • Level: Second
    Bedroom 5
    • Features: Carpet
    • Level: Lower
    Primary bathroom
    • Features: Ceramic Tiles, Double Vanity, Marble, Separate Shower And Tub
    • Level: Second
    Bathroom 2
    • Features: Ceramic Tiles, Quartz Counter, Shower Over Tub
    • Level: Second
    Bathroom 3
    • Features: Ceramic Tiles, Quartz Counter, Shower Over Tub
    • Level: Second
    Bathroom 4
    • Features: Ceramic Tiles, Double Vanity, Shower Over Tub
    • Level: Lower
    Family room
    • Features: Carpet
    • Level: Lower
    Great room
    • Features: Fireplace
    • Level: First
    Half bath
    • Level: First
    Kitchen
    • Features: Kitchen Island, Pantry, Quartz Counter
    • Level: First
    Office
    • Level: First
    Heating
    • Forced Air
    Cooling
    • Electric
    Appliances
    • Included: Cooktop, Dishwasher, Disposal, Double Oven, Dryer, Exhaust Fan, Humidifier, Microwave, Gas Range, Stainless Steel Appliance(s)
    • Laundry: Upper Level
    Features
    • Ceiling Fan(s), Custom Cabinets, Kitchen Island, Painted Cabinets, Pantry, Walk-In Closet(s)
    • Flooring: Carpet, Tile, Wood
    • Windows: Thermal Windows
    • Basement: Basement BR,Egress Window(s),Finished,Full
    • Number of fireplaces: 1
    • Fireplace features: Gas, Great Room
    Interior area
    • Total structure area: 3,836
    • Total interior livable area: 3,836 sqft
    • Finished area above ground: 2,887
    • Finished area below ground: 949

    Property

    Parking
    • Total spaces: 2
    • Parking features: Garage Door Opener, Garage Faces Front
    • Garage spaces: 2
    Features
    • Patio & porch: Covered, Patio, Porch, Screened
    Lot
    • Size: 7,986 sqft
    • Features: Level
    Details
    • Parcel number: OP550000130019

    Construction

    Type & style
    • Home type: SingleFamily
    • Architectural style: Traditional
    • Property subtype: Single Family Residence
    Materials
    • Concrete, Frame
    • Roof: Composition
    Condition
    • Under Construction
    • New construction: Yes
    • Year built: 2023
    Details
    • Builder model: 2 Story
    • Builder name: KOENIG

    Utilities & green energy

    • Sewer: Public Sewer
    • Water: Public

    Community & neighborhood

    Security
    • Security features: Smart Door Lock, Smoke Detector(s)
    Location
    • Region: Prairie Village
    • Subdivision: Prairie Village

    HOA & financial

    HOA
    • Has HOA: Yes
    • HOA fee: $18 annually
    • Services included: Curbside Recycle, Trash

    Other

    Other facts
    • Listing terms: Cash,Conventional
    • Ownership: Private
    • Road surface type: Paved

    Price history

    DateEventPrice
    11/17/2023Sold--
    Source: Heartland MLS as distributed by MLS GRID #2429053 Report a problem
    7/21/2023Pending sale$1,349,950$352/sqft
    Source: Heartland MLS as distributed by MLS GRID #2429053 Report a problem
    4/7/2023Listed for sale$1,349,950+350%$352/sqft
    Source: Heartland MLS as distributed by MLS GRID #2429053 Report a problem
    10/30/2020Sold--
    Source: Heartland MLS as distributed by MLS GRID #2244782 Report a problem
    9/30/2020Pending sale$300,000$78/sqft
    Source: Keller Williams Key Partners #2244782 Report a problem
    9/29/2020Listed for sale$300,000$78/sqft
    Source: Keller Williams Key Partners #2244782 Report a problem

    Public tax history

    YearProperty taxesTax assessment
    2025$17,946 +6%$157,814 +7%
    2024$16,925 +239.4%$147,534 +250.1%
    2023$4,987 +15.6%$42,136 +16.3%
    2022$4,315 $36,225 +2.1%
    2021-- $35,489 +17.7%
    2020$3,844 $30,164 +4.3%
    2019-- $28,934 +8.3%
    2018-- $26,714 +20.7%
    2017$2,921 +14.6%$22,138 +17.6%
    2016$2,548 +4.3%$18,825 +3.2%
    2015$2,443 +6.2%$18,250 +5.9%
    2013$2,300 +11%$17,239 -1.4%
    2012$2,072 +243.5%$17,480 +3.2%
    2010$603 -73.8%$16,940
    2009$2,298 -1.2%$16,940 -5.2%
    2008$2,326 +0.8%$17,865 -3.6%
    2007$2,307 +20.7%$18,538 +5.2%
    2006$1,911 $17,629 +1.3%
    2005-- $17,411

    Find assessor info on the county website

    Neighborhood: 66208

    Nearby schools

    GreatSchools rating
    Schools provided by the listing agent
    • Middle: Indian Hills
    • High: SM East

    Source: Heartland MLS as distributed by MLS GRID. This data may not be complete. We recommend contacting the local school district to confirm school assignments for this home.

    Get a cash offer in 3 minutes
    Find out how much your home could sell for in as little as 3 minutes with a no-obligation cash offer.
    Estimated market value
    $1,477,900
    Get a cash offer in 3 minutes
    Find out how much your home could sell for in as little as 3 minutes with a no-obligation cash offer.
    Estimated market value
    $1,477,900