Welcome to 4507 Yellowwood Avenue in Brownsburg- a stunning new construction townhome offering ample living space across 3 stories. This charming townhome features 3 spacious bedrooms, 3.5 bathrooms for ultimate convenience, a loft, a deck on the upper level, a 2-car rear-load garage, and much more! The intelligent design of this home maximizes functionality while maintaining an elegant aesthetic. Each room flows seamlessly into the next, creating a harmonious environment that feels both spacious and intimate. The heart of this home is its open-concept living area, where the kitchen, dining, and living spaces blend together to create an inviting atmosphere perfect for both quiet family nights and entertaining guests. Natural light fills the space, highlighting the quality finishes and craftsmanship. The owner's bedroom provides a private retreat with its own en-suite bathroom, offering a personal sanctuary after a long day. The additional bedrooms are generously sized and positioned to ensure privacy for all occupants. With 3.5 bathrooms, morning routines become stress-free, eliminating the need to wait for bathroom availability. This new construction home gives you the opportunity to be the first residents, enjoying brand new systems, fixtures, and finishes. Experience the perfect blend of comfort, style, and practicality at 4507 Yellowwood Avenue!
Sold
$325,750
4507 Yellowwood Ave, Brownsburg, IN 46112
3beds
1,884sqft
Residential, Townhouse
Built in 2025
1,829 Square Feet Lot
$326,700 Zestimate®
$173/sqft
$2,359 Estimated rent
Home value
$326,700
$307,000 - $350,000
$2,359/mo
Zestimate® history
Owner options
List your home for rent
$2,359/mo
Rent Zestimate®
Find your next renter with Zillow Rental Manager. Plus, with online applications, you can quickly screen prospective tenants – for free.
$2,359/mo
Rent Zestimate®
Refinance and save
$1,814/mo
Est. payment
Refinancing to a lower rate could help reduce your monthly payments and save thousands over the life of the loan.
$1,814/mo
Est. payment
Explore your selling options
Work with a Zillow partner agent
Leverage their expertise and Zillow's premium Showcase listings to get your home seen by more buyers.
Get startedList with your own agent
Get your home in front of millions of buyers by listing it on Zillow.
Learn how to do itSell it yourself
Take full control of how buyers see your home on Zillow by listing For Sale by Owner (FSBO).
List your homeWhat's special
Quality finishes
Zillow last checked:
Listing updated:
Listed by:
Jennifer Mencias 630-800-8371,
M/I Homes of Indiana, L.P.
Bought with:
Laura Waters
Highgarden Real Estate
Source: MIBOR as distributed by MLS GRID,MLS#: 22073108
Facts & features
Interior
Bedrooms & bathrooms
- Bedrooms: 3
- Bathrooms: 4
- Full bathrooms: 3
- 1/2 bathrooms: 1
- Main level bathrooms: 1
- Main level bedrooms: 1
Primary bedroom
- Level: Upper
- Area: 180 Square Feet
- Dimensions: 15 x 12
Bedroom 2
- Level: Upper
- Area: 110 Square Feet
- Dimensions: 11 x 10
Bedroom 3
- Level: Main
- Area: 110 Square Feet
- Dimensions: 11 x 10
Breakfast room
- Level: Upper
- Area: 143 Square Feet
- Dimensions: 11 x 13
Family room
- Level: Upper
- Area: 288 Square Feet
- Dimensions: 16 x 18
Kitchen
- Level: Upper
- Area: 150 Square Feet
- Dimensions: 10 x 15
Laundry
- Level: Upper
- Area: 15 Square Feet
- Dimensions: 5 x 3
Loft
- Level: Upper
- Area: 136 Square Feet
- Dimensions: 8 x 17
Heating
- Forced Air
Cooling
- Central Air
Appliances
- Included: Dishwasher, Electric Water Heater, Disposal, Microwave, Gas Oven
- Laundry: Laundry Room, Upper Level
Features
- Attic Access, Double Vanity, Breakfast Bar, Kitchen Island, Pantry, Smart Thermostat, Walk-In Closet(s)
- Has basement: No
- Attic: Access Only
Interior area
- Total structure area: 1,884
- Total interior livable area: 1,884 sqft
Property
Parking
- Total spaces: 2
- Parking features: Attached, Garage Door Opener, Garage Faces Rear
- Attached garage spaces: 2
- Details: Garage Parking Other(Garage Door Opener)
Features
- Levels: Three Or More
- Patio & porch: Covered, Deck
- Exterior features: Other
- Has view: Yes
- View description: Trees/Woods
Lot
- Size: 1,829 Square Feet
- Features: Corner Lot
Details
- Parcel number: 320723312002000016
- Horse amenities: None
Construction
Type & style
- Home type: Townhouse
- Architectural style: Other
- Property subtype: Residential, Townhouse
- Attached to another structure: Yes
Materials
- Brick, Cement Siding
- Foundation: Slab
Condition
- New Construction,Under Construction
- New construction: Yes
- Year built: 2025
Details
- Builder name: M/I Homes
Utilities & green energy
- Water: Public
- Utilities for property: Electricity Connected, Sewer Connected, Water Connected
Community & HOA
Community
- Features: Low Maintenance Lifestyle
- Security: Smoke Detector(s)
- Subdivision: Trailside
HOA
- Has HOA: Yes
- Amenities included: Dog Park, Maintenance, Trail(s)
- Services included: Association Home Owners
- HOA fee: $220 monthly
- HOA phone: 800-932-6636
Location
- Region: Brownsburg
Financial & listing details
- Price per square foot: $173/sqft
- Date on market: 11/12/2025
- Cumulative days on market: 146 days
- Electric utility on property: Yes
Price history
| Date | Event | Price |
|---|---|---|
| 5/26/2026 | Sold | $325,750-1.3%$173/sqft |
Source:  MIBOR as distributed by MLS GRID #22073108 Report a problem MIBOR as distributed by MLS GRID #22073108 Report a problem | ||
| 4/6/2026 | Pending sale | $329,990$175/sqft |
Source: MIBOR as distributed by MLS GRID #22073108 Report a problem | ||
| 4/2/2026 | Price change | $329,990-3.2%$175/sqft |
Source: MIBOR as distributed by MLS GRID #22073108 Report a problem | ||
| 2/6/2026 | Price change | $340,990-2.8%$181/sqft |
Source: MIBOR as distributed by MLS GRID #22073108 Report a problem | ||
| 10/23/2025 | Price change | $350,990-2.5%$186/sqft |
Source:  M/I Homes Report a problem M/I Homes Report a problem | ||
| 9/25/2025 | Price change | $359,990-1.4%$191/sqft |
Source: M/I Homes Report a problem | ||
| 9/11/2025 | Price change | $364,990-2.6%$194/sqft |
Source: M/I Homes Report a problem | ||
| 7/3/2025 | Price change | $374,780+0.5%$199/sqft |
Source: M/I Homes Report a problem | ||
| 6/27/2025 | Price change | $372,780+3.3%$198/sqft |
Source: M/I Homes Report a problem | ||
| 6/13/2025 | Listed for sale | $360,780$191/sqft |
Source: M/I Homes Report a problem | ||
Public tax history
Tax history is unavailable.
Neighborhood: 46112
Nearby homes
- $282,9902 bd4 ba1.5k sqft4501 Yellowwood Ave, Brownsburg, IN 46112Sold
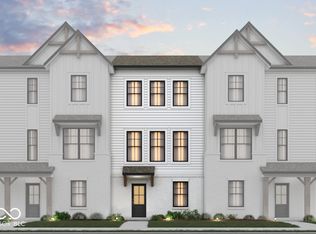
- $311,9903 bd4 ba1.7k sqft4497 Yellowwood Ave, Brownsburg, IN 46112Sold
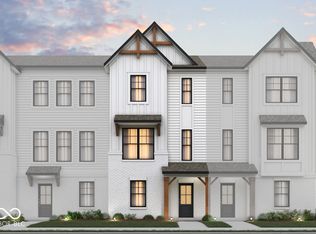
- $341,4903 bd4 ba1.8k sqft4508 Yellowwood Ave, Brownsburg, IN 46112Sold
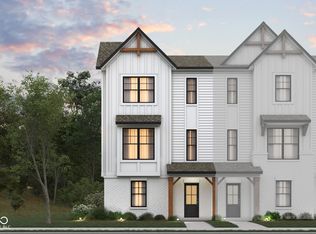
- $314,5003 bd4 ba1.7k sqft4504 Yellowwood Ave, Brownsburg, IN 46112Sold
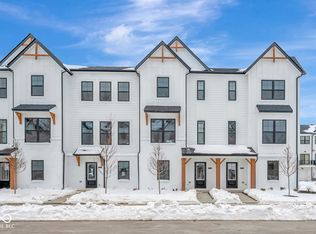
- $276,9902 bd3 ba1.5k sqft4502 Yellowwood Ave, Brownsburg, IN 46112Sold
- $334,9903 bd4 ba1.8k sqft4485 Yellowwood Ave, Brownsburg, IN 46112Sold
- $313,9903 bd4 ba1.7k sqft4498 Yellowwood Ave, Brownsburg, IN 46112New Construction
- $328,9903 bd4 ba1.8k sqft4494 Yellowwood Ave, Brownsburg, IN 46112New Construction
Nearby schools
GreatSchools rating
- 8/10White Lick Elementary SchoolGrades: K-5Distance: 0.9 mi
- 8/10Brownsburg West Middle SchoolGrades: 6-8Distance: 0.9 mi
- 10/10Brownsburg High SchoolGrades: 9-12Distance: 1.4 mi
Schools provided by the listing agent
- Elementary: White Lick Elementary School
- Middle: Brownsburg West Middle School
- High: Brownsburg High School
Source: MIBOR as distributed by MLS GRID. This data may not be complete. We recommend contacting the local school district to confirm school assignments for this home.
Get a cash offer in 3 minutes
Find out how much your home could sell for in as little as 3 minutes with a no-obligation cash offer.
Estimated market value
$326,700
Get a cash offer in 3 minutes
Find out how much your home could sell for in as little as 3 minutes with a no-obligation cash offer.
Estimated market value
$326,700
- Indiana
- Hendricks County
- Brownsburg
- 46112
- 4507 Yellowwood Ave
Nearby cities
Nearby zip codes
Other Brownsburg Topics
