Check out this incredible Mid-Century Modern gem! Spanning over 3,000 square feet of living space, this architecturally unique home was built in 1964 and designed by the renowned Gilbert Spindel, an Atlanta-based architect. Located in the heart of Lake Charles, near W McNeese and Lake Street, this home features stunning round cylindrical brick construction with a sleek flat roof- a true standout. Step inside to a spacious, sunken living room with a full masonry fireplace that exudes warmth and character. The large, eat-in kitchen includes a cozy breakfast room, while a separate formal dining room provides the perfect setting for entertaining. With four generously sized bedrooms and two full baths plus one half bath, there's plenty of space for you and guests. Relax in the sunroom that overlooks the serene backyard with an inviting inground pool, perfect for summer days. The backyard has a 7-foot privacy fence, offering an oasis of privacy and tranquility. A large sunshade above the pool can be raised to provide additional shade as you enjoy outdoor living. This home also includes a two-car attached garage and retains many original period features, giving it a fun retro vibe. If you're looking for something truly unique in Lake Charles, this is a must see. Don't miss out on the opportunity to own this one-of-a-kind property with an amazing history and character!
Sold
Price Unknown
4507 Young Ln, Lake Charles, LA 70605
4beds
3,046sqft
Single Family Residence, Residential
Built in 1964
0.36 Acres Lot
$-- Zestimate®
$--/sqft
$2,320 Estimated rent
Home value
Not available
Estimated sales range
Not available
$2,320/mo
Zestimate® history
Owner options
List your home for rent
$2,320/mo
Rent Zestimate®
Find your next renter with Zillow Rental Manager. Plus, with online applications, you can quickly screen prospective tenants – for free.
$2,320/mo
Rent Zestimate®
Refinance and save
Refinancing to a lower rate could help reduce your monthly payments and save thousands over the life of the loan.
Explore your selling options
Work with a Zillow partner agent
Leverage their expertise and Zillow's premium Showcase listings to get your home seen by more buyers.
Get startedList with your own agent
Get your home in front of millions of buyers by listing it on Zillow.
Learn how to do itSell it yourself
Take full control of how buyers see your home on Zillow by listing For Sale by Owner (FSBO).
List your homeWhat's special
Architecturally unique homeRound cylindrical brick constructionOriginal period featuresInviting inground poolSerene backyardMasonry fireplaceSeparate formal dining room
Zillow last checked:
Listing updated:
Listed by:
Peggie Hollowell 337-515-2583,
CENTURY 21 Bessette Flavin
Bought with:
Peggie Hollowell, 46606
CENTURY 21 Bessette Flavin
Source: SWLAR,MLS#: SWL25001630
Facts & features
Interior
Bedrooms & bathrooms
- Bedrooms: 4
- Bathrooms: 3
- Full bathrooms: 2
- 1/2 bathrooms: 1
- Main level bathrooms: 2
- Main level bedrooms: 4
Primary bedroom
- Description: Room
- Level: Lower
- Area: 208 Square Feet
- Dimensions: 13 x 15.5
Bedroom
- Description: Room
- Level: Lower
- Area: 192 Square Feet
- Dimensions: 12.2 x 15.5
Bedroom
- Description: Room
- Level: Lower
- Area: 182 Square Feet
- Dimensions: 13 x 13.5
Bedroom
- Description: Room
- Level: Lower
- Area: 117 Square Feet
- Dimensions: 8.7 x 13.4
Breakfast
- Description: Room
- Level: Lower
- Area: 195 Square Feet
- Dimensions: 13.3 x 14.8
Dining room
- Description: Room
- Level: Lower
- Area: 299 Square Feet
- Dimensions: 13.4 x 22.5
Foyer
- Description: Room
- Level: Lower
- Area: 100 Square Feet
- Dimensions: 10 x 10.2
Kitchen
- Description: Room
- Level: Lower
- Area: 169 Square Feet
- Dimensions: 12.5 x 13.3
Laundry
- Description: Room
- Level: Lower
- Area: 70 Square Feet
- Dimensions: 6.6 x 10
Living room
- Description: Room
- Level: Lower
- Area: 320 Square Feet
- Dimensions: 16 x 20.4
Other
- Description: Room
- Level: Lower
- Area: 208 Square Feet
- Dimensions: 12.7 x 16.2
Heating
- Central
Cooling
- Central Air, Ceiling Fan(s)
Appliances
- Included: Dishwasher, Electric Range, Dryer
- Laundry: Inside
Features
- Formica Counters, Shower in Tub, Storage, Breakfast Counter / Bar, Eating Area In Dining Room
- Has basement: No
- Has fireplace: Yes
- Fireplace features: Wood Burning
- Common walls with other units/homes: No Common Walls
Interior area
- Total structure area: 3,734
- Total interior livable area: 3,046 sqft
Property
Parking
- Total spaces: 2
- Parking features: Garage
- Attached garage spaces: 2
Features
- Levels: One
- Stories: 1
- Patio & porch: Concrete, Front Porch, Patio
- Pool features: In Ground
- Spa features: None
- Fencing: None
- Has view: Yes
- View description: Neighborhood
Lot
- Size: 0.36 Acres
- Dimensions: 158 x 96 x 172 x 94
- Features: Back Yard, Front Yard, Yard
Details
- Additional structures: Shed(s)
- Parcel number: 00315559
- Zoning description: Residential
- Special conditions: Standard
Construction
Type & style
- Home type: SingleFamily
- Architectural style: Mid Century Modern
- Property subtype: Single Family Residence, Residential
Materials
- Brick
- Foundation: Slab
- Roof: Flat
Condition
- Turnkey
- New construction: No
- Year built: 1964
Utilities & green energy
- Sewer: Public Sewer
- Water: Public
- Utilities for property: Electricity Connected, Sewer Connected, Water Connected
Community & HOA
Community
- Senior community: Yes
- Subdivision: Young Clyde C
HOA
- Has HOA: No
Location
- Region: Lake Charles
Financial & listing details
- Tax assessed value: $116,900
- Annual tax amount: $1,150
- Date on market: 3/21/2025
- Cumulative days on market: 238 days
- Electric utility on property: Yes
- Road surface type: Paved
Price history
| Date | Event | Price |
|---|---|---|
| 8/22/2025 | Sold | -- |
Source: SWLAR #SWL25001630 Report a problem | ||
| 7/30/2025 | Pending sale | $249,000$82/sqft |
Source: SWLAR #SWL25001630 Report a problem | ||
| 6/30/2025 | Price change | $249,000-4.2%$82/sqft |
Source: Greater Southern MLS #SWL25001630 Report a problem | ||
| 5/27/2025 | Price change | $260,000-5.5%$85/sqft |
Source: Greater Southern MLS #SWL25001630 Report a problem | ||
| 4/14/2025 | Listed for sale | $275,000$90/sqft |
Source: Greater Southern MLS #SWL25001630 Report a problem | ||
| 4/11/2025 | Pending sale | $275,000$90/sqft |
Source: Greater Southern MLS #SWL25001630 Report a problem | ||
| 3/21/2025 | Listed for sale | $275,000+10.2%$90/sqft |
Source: Greater Southern MLS #SWL25001630 Report a problem | ||
| 5/12/2023 | Sold | -- |
Source: SWLAR #SWL23002031 Report a problem | ||
| 4/11/2023 | Pending sale | $249,500$82/sqft |
Source: Greater Southern MLS #SWL23002031 Report a problem | ||
| 4/4/2023 | Listed for sale | $249,500$82/sqft |
Source: Greater Southern MLS #SWL23002031 Report a problem | ||
| 3/20/2023 | Listing removed | -- |
Source: Zillow Rentals Report a problem | ||
| 2/12/2023 | Listed for rent | $1,800$1/sqft |
Source: Zillow Rentals Report a problem | ||
Public tax history
| Year | Property taxes | Tax assessment |
|---|---|---|
| 2014 | $1,150 | $11,690 |
| 2013 | $1,150 -0.3% | $11,690 |
| 2012 | $1,154 +0% | $11,690 |
| 2011 | $1,154 -1.1% | $11,690 |
| 2010 | $1,166 -1.8% | $11,690 |
| 2009 | $1,188 -11.7% | $11,690 |
| 2008 | $1,345 +1.1% | $11,690 +7.6% |
| 2007 | $1,330 -6.3% | $10,860 |
| 2006 | $1,420 +171.9% | $10,860 |
| 2004 | $522 -3.6% | $10,860 |
| 2003 | $542 +3.1% | $10,860 |
| 2002 | $526 +5.5% | $10,860 |
| 2001 | $498 -0.8% | $10,860 |
| 2000 | $502 | $10,860 |
Find assessor info on the county website
Neighborhood: 70605
Nearby homes
- $101,000-- bd-- ba-- sqft4509 Young Ln, Lake charles, LA 70605Off Market
- $260,0003 bd3 ba2.4k sqft4511 Young Ln, Lake charles, LA 70605For Sale
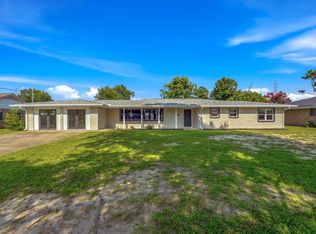
- $206,300-- bd-- ba-- sqft805 W McNeese St, Lake Charles, LA 70605Off Market
- $112,400-- bd-- ba-- sqft4512 Young Ln, Lake charles, LA 70605Off Market
- $---- bd-- ba3.3k sqft4507 Young Ln, Lake Charles, LA 70605Sold
- $--0.43 Acres901 W McNeese St, Lake Charles, LA 70605Sold
- $91,6003 bd2 ba2.2k sqft4524 Young Ln, Lake charles, LA 70605Off Market
- $110,800-- bd-- ba533 sqft814 W McNeese St, Lake Charles, LA 70605Off Market
Nearby schools
GreatSchools rating
- 7/10A. A. Nelson Elementary SchoolGrades: PK-5Distance: 0.6 mi
- 7/10S. J. Welsh Middle SchoolGrades: 6-8Distance: 0.6 mi
- 8/10Alfred M. Barbe High SchoolGrades: 9-12Distance: 1.4 mi
Schools provided by the listing agent
- Elementary: Nelson
- Middle: SJWelsh
- High: Barbe
Source: SWLAR. This data may not be complete. We recommend contacting the local school district to confirm school assignments for this home.
- Louisiana
- Calcasieu Parish
- Lake Charles
- 70605
- 4507 Young Ln
Nearby cities
Nearby zip codes
Other Lake Charles Topics
