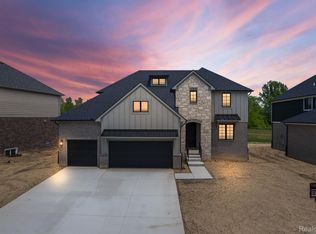
Modern design meets timeless craftsman in this show-stopping new construction home in Macomb Township! 4 bedrooms, 3.5 baths and 3200 Sq. Ft. of stylish, functional space, every detail has been curated for comfort and elegance. The heart of this home is the Chef's kitchen that opens living space, this home is built to impress. The 2 story great room with gas fireplace makes a dramatic statement, while the gourmet kitchen is a dream for entertainer's. The first-floor primary suite is pure luxury-think spa bath, soaking tub, and a walk in closet that's practically a room of its own. Upstairs three bedrooms with walk in closets and designer bathrooms offer space for everyone. Step outside to your covered loggia with LED lighting and pond view-perfect for summer nights. Custom millwork, craftsman trim, and bold lighting choices make this home a one of a kind. City convenience meets country calm in the perfect location. (Lot #6)
Sold for $700,000
$700,000
45070 Twin River Dr, Macomb, MI 48044
4beds
3,200sqft
Single Family Residence
Built in 2025
9,583 Square Feet Lot
$728,500 Zestimate®
$219/sqft
$4,271 Estimated rent
Home value
$728,500
$678,000 - $779,000
$4,271/mo
Zestimate® history
Owner options
List your home for rent
$4,271/mo
Rent Zestimate®
Find your next renter with Zillow Rental Manager. Plus, with online applications, you can quickly screen prospective tenants – for free.
$4,271/mo
Rent Zestimate®
Refinance and save
$4,715/mo
Est. payment
Refinancing to a lower rate could help reduce your monthly payments and save thousands over the life of the loan.
$4,715/mo
Est. payment
Explore your selling options
Work with a Zillow partner agent
Leverage their expertise and Zillow's premium Showcase listings to get your home seen by more buyers.
Get startedList with your own agent
Get your home in front of millions of buyers by listing it on Zillow.
Learn how to do itSell it yourself
Take full control of how buyers see your home on Zillow by listing For Sale by Owner (FSBO).
List your homeWhat's special
Gas fireplaceCraftsman trimSpa bathCovered loggiaPond viewFirst-floor primary suiteCustom millwork
Zillow last checked:
Listing updated:
Listed by:
Vincent Parente 586-405-3600,
Keller Williams Lakeside
Bought with:
Arkan Aboona, 6506049110
Keller Williams Realty Lakeside
Source: Realcomp II,MLS#: 20250036906
Facts & features
Interior
Bedrooms & bathrooms
- Bedrooms: 4
- Bathrooms: 4
- Full bathrooms: 3
- 1/2 bathrooms: 1
Bedroom
- Level: Second
- Area: 96
- Dimensions: 16 x 6
Bedroom
- Level: Second
- Area: 180
- Dimensions: 15 x 12
Bedroom
- Level: Second
- Area: 192
- Dimensions: 16 x 12
Bedroom
- Level: Second
- Area: 168
- Dimensions: 12 x 14
Other
- Level: Entry
- Area: 120
- Dimensions: 12 x 10
Other
- Level: Second
- Area: 36
- Dimensions: 6 x 6
Other
- Level: Second
- Area: 36
- Dimensions: 6 x 6
Other
- Level: Entry
- Area: 35
- Dimensions: 5 x 7
Other
- Level: Entry
- Area: 165
- Dimensions: 15 x 11
Great room
- Level: Entry
- Area: 34
- Dimensions: 2 x 17
Kitchen
- Level: Entry
- Area: 165
- Dimensions: 15 x 11
Laundry
- Level: Entry
- Area: 72
- Dimensions: 9 x 8
Heating
- Forced Air, Natural Gas
Cooling
- Ceiling Fans, Central Air
Appliances
- Included: Disposal, Free Standing Gas Oven, Range Hood, Stainless Steel Appliances
- Laundry: Gas Dryer Hookup, Laundry Room
Features
- Entrance Foyer, Programmable Thermostat
- Windows: Egress Windows
- Basement: Full,Unfinished
- Has fireplace: Yes
- Fireplace features: Gas, Great Room
Interior area
- Total interior livable area: 3,200 sqft
- Finished area above ground: 3,200
Property
Parking
- Total spaces: 3
- Parking features: Three Car Garage, Attached
- Attached garage spaces: 3
Features
- Levels: One And One Half
- Stories: 1.5
- Entry location: GroundLevel
- Pool features: None
- Fencing: Fencing Allowed
Lot
- Size: 9,583 Square Feet
- Dimensions: 70.00 x 134.00
- Features: Water View
Details
- Parcel number: 0833380006
- Special conditions: Short Sale No,Standard
Construction
Type & style
- Home type: SingleFamily
- Architectural style: Craftsman
- Property subtype: Single Family Residence
Materials
- Brick
- Foundation: Basement, Poured
- Roof: Asphalt
Condition
- New Construction
- New construction: Yes
- Year built: 2025
Utilities & green energy
- Sewer: Public Sewer
- Water: Public
- Utilities for property: Cable Available, Underground Utilities
Community & HOA
Community
- Subdivision: BROOKRIDGE ESTATES CONDO MCCP NO 1198
HOA
- Has HOA: Yes
- HOA fee: $200 annually
- HOA phone: 586-506-4000
Location
- Region: Macomb
Financial & listing details
- Price per square foot: $219/sqft
- Tax assessed value: $15,126
- Annual tax amount: $877
- Date on market: 5/19/2025
- Cumulative days on market: 112 days
- Listing agreement: Exclusive Right To Sell
- Listing terms: Cash,Conventional
Price history
| Date | Event | Price |
|---|---|---|
| 10/27/2025 | Sold | $700,000-4.1%$219/sqft |
Source:  Realcomp II #20250036906 Report a problem Realcomp II #20250036906 Report a problem | ||
| 9/8/2025 | Pending sale | $729,900$228/sqft |
Source: Realcomp II #20250036906 Report a problem | ||
| 5/19/2025 | Listed for sale | $729,900$228/sqft |
Source: Realcomp II #20250036906 Report a problem | ||
Public tax history
Tax history is unavailable.
Neighborhood: 48044
Nearby homes
- $599,9004 bd4 ba2.7k sqft45118 Twin Rivers Dr, Macomb, MI 48044Sold
- $343,200-- bd-- ba-- sqft45190 Twin River Dr, Macomb, MI 48044Off Market
- $115,000-- bd-- ba-- sqft45070 Twin River Dr, Macomb, MI 48044Sold
- $115,000-- bd-- ba-- sqft45046 Twin River Dr, Macomb, MI 48044Sold
- $520,6004 bd4 ba2.7k sqft45094 Twin River Dr, Macomb, MI 48044Off Market
- $95,000-- bd-- ba-- sqft45022 Twin River Dr, Macomb, MI 48044Sold
- $95,000-- bd-- ba-- sqft45118 Twin River Dr, Macomb, MI 48044Sold
- $307,600-- bd-- ba-- sqft45142 Twin River Dr, Macomb, MI 48044Off Market
Nearby schools
GreatSchools rating
- 7/10Cherokee Elementary SchoolGrades: PK-5Distance: 1.2 mi
- 6/10Wyandot Middle SchoolGrades: 6-8Distance: 3.1 mi
- 6/10Chippewa Valley High SchoolGrades: 9-12Distance: 1.3 mi
Get a cash offer in 3 minutes
Find out how much your home could sell for in as little as 3 minutes with a no-obligation cash offer.
Estimated market value
$728,500
Get a cash offer in 3 minutes
Find out how much your home could sell for in as little as 3 minutes with a no-obligation cash offer.
Estimated market value
$728,500
- Michigan
- Macomb County
- Macomb
- 48044
- 45070 Twin River Dr
Nearby cities
Nearby zip codes
Other Macomb Topics
