Skip main navigation
Sold for $390,000
  • $390,000

    45073 Grant Park, Utica, MI 48317

    3beds
    3,837sqft
    Single Family Residence
    Built in 1998
    0.25 Acres Lot
    $393,400 Zestimate®
    $102/sqft
    $2,403 Estimated rent

    Home value

    $393,400

    $374,000 - $413,000

    $2,403/mo

    Zestimate® history
    Loading
    Loading...

    Owner options

    List your home for rent

    $2,403/mo

    Rent Zestimate®

    Find your next renter with Zillow Rental Manager. Plus, with online applications, you can quickly screen prospective tenants – for free.

    Learn more

    $2,403/mo

    Rent Zestimate®

    Refinance and save

    $2,572/mo

    Est. payment

    Refinancing to a lower rate could help reduce your monthly payments and save thousands over the life of the loan.

    See today's rates

    $2,572/mo

    Est. payment

    Explore your selling options

    Work with a Zillow partner agent

    Leverage their expertise and Zillow's premium Showcase listings to get your home seen by more buyers.

    Get started

    List with your own agent

    Get your home in front of millions of buyers by listing it on Zillow.

    Learn how to do it

    Sell it yourself

    Take full control of how buyers see your home on Zillow by listing For Sale by Owner (FSBO).

    List your home

    What's special

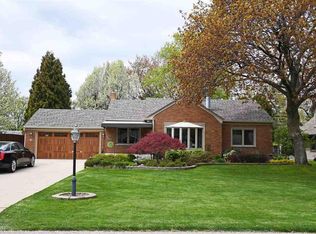
    Unique,one of a kind,Utica split ranch with so many extra features.The house was almost completely rebuilt in 1998.Everything is new or newer including electrical, plumbing,trusses & drywall.High efficiency furnace & air conditioning new in 2024,complete tear off roof and new skylights in 2023,epoxy floor (2025) in the heated finished garage,18’ x 22’ Temo 4 season sunroom off the kitchen with wall unit for heat and air,18’ x 22’ covered patio with ceiling fans on the other side of sunroom,2nd cement driveway with RV carport 14’ high and 30’ long for your RV or boat plus a 12 x 12 shed for more storage.The yard is completely fenced and has mature arborvitaes lining the property line for privacy.Open concept when you walk in the front door with cathedral ceiling, recessed lights and great room/eating area/kitchen with large island all flow.1st floor laundry room that could be turned into a 4th bedroom.Ceramic tile floor,tons of cabinets,washtub,skylight & attic access.Large primary suite with Anderson door wall leading to covered patio,walk in closet and private bath with shower.Finished basement includes 3rd full bathroom,2 egress windows,drop ceiling,vinyl waterproof flooring with your private oasis 3,000 gallon Endless Pool.Pool is 2014,4’ deep and 9’ x 10’ with jacuzzi jets (wave pool).Cedar all the way around,ceramic tile in front of pool and brand new heater. Electric cover to seal in humidity and heat.Other features include central vacuum,smart garage door opener,dual sump pumps,split water meter for sprinklers,& whole house freshly painted in 2025.All appliances included.New carpet.

    Zillow last checked:

    Listing updated:

    Listed by:

    Jennifer Caira-Lauff 586-556-7620,

    Real Estate One Chesterfield,

    Joe Lauff,

    Real Estate One Chesterfield

    Bought with:

    Charles G D'Luge, 6506042779

    Real Estate One Chesterfield

    Source: MiRealSource,MLS#: 50205767MLS LogoOriginating MLS: MiRealSource

    Facts & features

    Interior

    Bedrooms & bathrooms
    • Bedrooms: 3
    • Bathrooms: 3
    • Full bathrooms: 3
    Rooms
    • Room types: Entry, Bedroom, Laundry, Master Bedroom, Great Room, Sun/Florida Room, Basement Full Bath, Bathroom
    Primary bedroom
    • Level: First
    Bedroom 1
    • Features: Carpet
    • Level: First
    • Area: 270
    • Dimensions: 15 x 18
    Bedroom 2
    • Features: Carpet
    • Level: First
    • Area: 132
    • Dimensions: 11 x 12
    Bedroom 3
    • Features: Carpet
    • Level: First
    • Area: 140
    • Dimensions: 10 x 14
    Bathroom 1
    • Features: Ceramic
    • Level: First
    • Area: 90
    • Dimensions: 10 x 9
    Bathroom 2
    • Features: Ceramic
    • Level: First
    • Area: 40
    • Dimensions: 8 x 5
    Bathroom 3
    • Features: Ceramic
    • Level: Basement
    • Area: 48
    • Dimensions: 8 x 6
    Great room
    • Level: First
    • Area: 289
    • Dimensions: 17 x 17
    Kitchen
    • Features: Ceramic
    • Level: First
    • Area: 204
    • Dimensions: 12 x 17
    Heating
    • Forced Air, Humidity Control, Natural Gas
    Cooling
    • Ceiling Fan(s), Central Air, Other
    Appliances
    • Included: Dishwasher, Dryer, Humidifier, Microwave, Range/Oven, Refrigerator, Washer, Gas Water Heater
    • Laundry: First Floor Laundry
    Features
    • Cathedral/Vaulted Ceiling, Sump Pump, Walk-In Closet(s), Pantry, Eat-in Kitchen
    • Flooring: Ceramic Tile, Carpet
    • Windows: Bay Window(s), Window Treatments, Skylight(s)
    • Basement: Block,Daylight,Finished
    • Number of fireplaces: 1
    • Fireplace features: Basement, Electric
    Interior area
    • Total structure area: 3,837
    • Total interior livable area: 3,837 sqft
    • Finished area above ground: 2,200
    • Finished area below ground: 1,637

    Property

    Parking
    • Total spaces: 2
    • Parking features: Covered, Garage, Attached, Electric in Garage, Garage Door Opener, Heated Garage
    • Attached garage spaces: 2
    Features
    • Levels: One
    • Stories: 1
    • Patio & porch: Patio
    • Exterior features: Lawn Sprinkler
    • Has private pool: Yes
    • Pool features: Above Ground, Outdoor Pool, Indoor
    • Fencing: Fenced
    • Frontage type: Road
    • Frontage length: 73
    Lot
    • Size: 0.25 Acres
    • Dimensions: 73 x 148
    Details
    • Additional structures: Shed(s)
    • Parcel number: 110734357010
    • Zoning description: Residential
    • Special conditions: Private

    Construction

    Type & style
    • Home type: SingleFamily
    • Architectural style: Ranch
    • Property subtype: Single Family Residence
    Materials
    • Vinyl Siding
    • Foundation: Basement
    Condition
    • Year built: 1998

    Utilities & green energy

    • Sewer: Public Sanitary
    • Water: Public

    Community & HOA

    Community
    • Subdivision: Grants # 02
    HOA
    • Has HOA: No
    Location
    • Region: Utica

    Financial & listing details

    • Price per square foot: $102/sqft
    • Tax assessed value: $317,000
    • Annual tax amount: $4,077
    • Date on market: 4/29/2026
    • Cumulative days on market: 5 days
    • Listing agreement: Exclusive Right To Sell
    • Listing terms: Cash,Conventional
    • Road surface type: Paved

    Price history

    DateEventPrice
    5/14/2026Sold$390,000+8.7%$102/sqft
    Source: MiRealSource #50205767 Report a problem
    5/4/2026Pending sale$358,800$94/sqft
    Source: MiRealSource #50205767 Report a problem
    4/30/2026Listed for sale$358,800+405.4%$94/sqft
    Source: MiRealSource #50205767 Report a problem
    9/29/1995Sold$71,000$19/sqft
    Source: Public Record Report a problem

    Public tax history

    YearProperty taxesTax assessment
    2025$3,928 +4.9%$158,500 +1.8%
    2024$3,744 +3.9%$155,700 +14.3%
    2023$3,603 +0.9%$136,200 +9%
    2022$3,570 $124,900 +3%
    2021-- $121,300 +1.2%
    2020-- $119,900 +5%
    2019-- $114,200 +2.3%
    2018$3,310 $111,600 +15.2%
    2017-- $96,891
    2016-- $96,891 +12.2%
    2015-- $86,379 +23.1%
    2014-- $70,166 +24.7%
    2012-- $56,256 -4.7%
    2010-- $59,034 -13.2%
    2009-- $68,003 -22.7%
    2008$2,825 +10.3%$87,923 -5.3%
    2007$2,562 -3.9%$92,828 +2.2%
    2006$2,667 +19%$90,858 +3.8%
    2004$2,241 -5.7%$87,500 +4.7%
    2003$2,378 +3%$83,610 +52.5%
    2001$2,310 +5.1%$54,815 +3.2%
    2000$2,198 $53,116
    Find assessor info on the county website

    Neighborhood: 48317

    Nearby schools

    GreatSchools rating
    Schools provided by the listing agent
    • District: Utica Community Schools

    Source: MiRealSource. This data may not be complete. We recommend contacting the local school district to confirm school assignments for this home.

    Get a cash offer in 3 minutes
    Find out how much your home could sell for in as little as 3 minutes with a no-obligation cash offer.
    Estimated market value
    $393,400
    Get a cash offer in 3 minutes
    Find out how much your home could sell for in as little as 3 minutes with a no-obligation cash offer.
    Estimated market value
    $393,400