Skip main navigation
Sold
  • Price Unknown

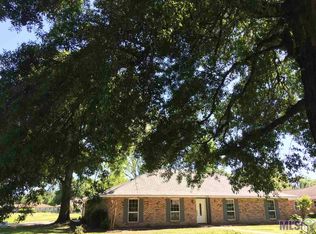
    45076 Riverside Estates Dr, Saint Amant, LA 70774

    5beds
    2,285sqft
    Single Family Residence
    Built in 1975
    0.52 Acres Lot
    $314,200 Zestimate®
    $--/sqft
    $2,309 Estimated rent

    Home value

    $314,200

    $292,000 - $339,000

    $2,309/mo

    Zestimate® history
    Loading
    Loading...

    Owner options

    List your home for rent

    $2,309/mo

    Rent Zestimate®

    Find your next renter with Zillow Rental Manager. Plus, with online applications, you can quickly screen prospective tenants – for free.

    Learn more

    $2,309/mo

    Rent Zestimate®

    Refinance and save

    Refinancing to a lower rate could help reduce your monthly payments and save thousands over the life of the loan.

    See today's rates

    Explore your selling options

    Work with a Zillow partner agent

    Leverage their expertise and Zillow's premium Showcase listings to get your home seen by more buyers.

    Get started

    List with your own agent

    Get your home in front of millions of buyers by listing it on Zillow.

    Learn how to do it

    Sell it yourself

    Take full control of how buyers see your home on Zillow by listing For Sale by Owner (FSBO).

    List your home

    What's special

    Open floor planBuilt-in cabinetryOversized pantryCustom tile showerSpacious fully fenced-in backyardCovered back patioStainless steel appliances
    Welcome home to this charming 5 bed, 2.5 bath, 2,285 living sq ft home that sits on just over HALF an acre and has plenty of room inside and out! The open floor plan is perfect for entertaining, featuring a chef’s kitchen with a gas cooktop, granite countertops, stainless steel appliances, a large island, and an oversized pantry with built-in cabinetry. Kitchen fridge to remain! Versatile 5th bedroom can flex as a den or home office, while the media room is movie-night ready with a 72” projector screen and projector that will remain! The primary bedroom boasts a walk-in closet and a luxurious en-suite bathroom with double vanities and a custom tile shower. No Carpet! Enjoy outdoor living in the spacious fully fenced-in backyard with a covered back patio and TWO large storage buildings—one 30x12 and another 10x20 perfect for all your tools and lawn equipment. Recent upgrades include a new hot water heater, new garbage disposal, upgraded bathroom lighting, and fresh paint throughout—walls, trim, doors, cabinets, and ceilings. Washer & dryer to remain! Seller will be having roof replaced/repaired. 100% Financing Available! No HOA! Conveniently located near Airline Highway, Walmart, Rouses, restaurants, A rated public schools and so much more! This one is move-in ready and packed with charm and functionality! Call to schedule your private showing today!

    Zillow last checked:

    Listing updated:

    Listed by:

    Rae Broussard,

    Keller Williams Realty-First Choice

    Bought with:

    Dustie Sheets, 0995699250

    Magnolia Roots Realty LLC

    Source: ROAM MLS,MLS#: 2025013283MLS Logo

    Facts & features

    Interior

    Bedrooms & bathrooms
    • Bedrooms: 5
    • Bathrooms: 3
    • Full bathrooms: 2
    • 1/2 bathrooms: 1
    Primary bedroom
    • Level: First
    • Area: 195.91 Square Feet
    • Dimensions: 14.3 x 13.7
    Bedroom
    • Level: First
    • Area: 98.7 Square Feet
    • Dimensions: 10.5 x 9.4
    Bedroom
    • Level: First
    • Area: 150.48 Square Feet
    • Dimensions: 13.2 x 11.4
    Bedroom
    • Level: First
    • Area: 142.5 Square Feet
    • Dimensions: 12.5 x 11.4
    Bedroom
    • Level: First
    • Area: 306.18 Square Feet
    • Dimensions: 18.9 x 16.2
    Dining room
    • Level: First
    • Area: 130.8 Square Feet
    • Dimensions: 12 x 10.9
    Foyer
    • Level: First
    • Area: 54.88 Square Feet
    • Dimensions: 4.9 x 11.2
    Kitchen
    • Level: First
    • Area: 130 Square Feet
    • Dimensions: 13 x 10
    Living room
    • Level: First
    • Area: 144 Square Feet
    • Dimensions: 12 x 12
    Media room
    • Level: First
    • Area: 160.65 Square Feet
    • Dimensions: 18.9 x 8.5
    Utility room
    • Level: First
    • Area: 64 Square Feet
    • Dimensions: 8 x 8
    Heating
    • Central, Natural Gas
    Cooling
    • Central Air, Ceiling Fan(s)
    Appliances
    • Included: Disposal, Dishwasher, Gas Cooktop, Refrigerator, Stainless Steel Appliance(s), Range, Gas Stove Connection
    • Laundry: Inside
    Features
    • Double Vanity, Pantry, Walk-In Closet(s), Crown Molding, Shower Only, En Suite, Solid Surface Counters
    Interior area
    • Total structure area: 3,151
    • Total interior livable area: 2,285 sqft

    Property

    Parking
    • Total spaces: 2
    • Parking features: Attached Carport, Covered
    • Has carport: Yes
    Features
    • Levels: One
    • Stories: 1
    • Fencing: Full,Privacy,Wood
    Lot
    • Size: 0.52 Acres
    • Dimensions: 100 x 225
    • Features: Landscaped, Level
    Details
    • Additional structures: Shed(s), Storage
    • Parcel number: 7915600
    • Zoning: Res Single Family Zone

    Construction

    Type & style
    • Home type: SingleFamily
    • Architectural style: Traditional
    • Property subtype: Single Family Residence
    Materials
    • Brick
    • Foundation: Slab
    Condition
    • Year built: 1975

    Utilities & green energy

    • Sewer: Community Sewer
    • Water: Commercial Water
    • Utilities for property: Cable Available

    Community & HOA

    Community
    • Subdivision: Riverside Estates
    HOA
    • Has HOA: No
    Location
    • Region: Saint Amant

    Financial & listing details

    • Tax assessed value: $223,900
    • Annual tax amount: $2,241
    • Date on market: 7/16/2025
    • Listing terms: Cash,Conventional,FHA,USDA Loan,VA Loan

    Price history

    DateEventPrice
    8/15/2025Sold--
    Source: ROAM MLS #2025013283 Report a problem
    7/22/2025Pending sale$315,000$138/sqft
    Source: ROAM MLS #2025013283 Report a problem
    7/17/2025Listed for sale$315,000+26.1%$138/sqft
    Source: ROAM MLS #2025013283 Report a problem
    3/19/2019Sold--
    Source: ROAM MLS #2019001896 Report a problem
    2/16/2019Price change$249,900-2%$109/sqft
    Source: RE/MAX Plus #2019001896 Report a problem
    2/2/2019Listed for sale$255,000+22%$112/sqft
    Source: RE/MAX Plus #2019001896 Report a problem
    8/18/2014Sold--
    Source: Agent Provided Report a problem
    7/27/2013Listing removed$209,000$91/sqft
    Source: Coldwell Banker One #b1301316 Report a problem
    5/4/2013Price change$209,000-2.7%$91/sqft
    Source: Coldwell Banker One #b1301316 Report a problem
    1/29/2013Price change$214,900+0.4%$94/sqft
    Source: Coldwell Banker One #b1301316 Report a problem
    12/1/2012Listed for sale$214,000$94/sqft
    Source: Owner Report a problem
    10/21/2012Listing removed$214,000$94/sqft
    Source: Owner Report a problem
    4/24/2012Listed for sale$214,000$94/sqft
    Source: Owner Report a problem

    Public tax history

    YearProperty taxesTax assessment
    2025$2,241 -1.8%$22,390
    2024$2,282 +3.7%$22,390 +4%
    2023$2,200 0%$21,530
    2022$2,200 +0%$21,530
    2021$2,199 +52.6%$21,530
    2020$1,441 -35.2%$21,530
    2019$2,224 +119.3%$21,530 +116.8%
    2018$1,014 +308.7%$9,930 +8.2%
    2017$248 +0%$9,180
    2015$248 -75.6%$9,180 -7.6%
    2014$1,018 $9,930
    2013$1,018 +1%$9,930
    2012$1,008 -0.1%$9,930
    2011$1,009 $9,930
    2010$1,009 $9,930
    2009$1,009 $9,930
    2008$1,009 +2.9%$9,930
    2007$981 +5.3%$9,930
    2005$932 +0.8%$9,930
    2004$925 +308.9%$9,930
    2003$226 -0.1%$9,930
    2002$226 $9,930
    2001$226 +5.7%$9,930
    2000$214 $9,930
    Find assessor info on the county website

    Neighborhood: 70774

    Nearby schools

    GreatSchools rating
    Get a cash offer in 3 minutes
    Find out how much your home could sell for in as little as 3 minutes with a no-obligation cash offer.
    Estimated market value

    $314,200

    Get a cash offer in 3 minutes
    Find out how much your home could sell for in as little as 3 minutes with a no-obligation cash offer.
    Estimated market value

    $314,200