Skip main navigation
Closed
  • $230,000

    4508 13th Ave, Rock Island, IL 61201

    3beds
    1,726sqft
    Single Family Residence
    Built in 1920
    6,098 Square Feet Lot
    $230,000 Zestimate®
    $133/sqft
    $1,703 Estimated rent

    Home value

    $230,000

    $214,000 - $248,000

    $1,703/mo

    Zestimate® history
    Loading
    Loading...

    Owner options

    List your home for rent

    $1,703/mo

    Rent Zestimate®

    Find your next renter with Zillow Rental Manager. Plus, with online applications, you can quickly screen prospective tenants – for free.

    Learn more

    $1,703/mo

    Rent Zestimate®

    Refinance and save

    $1,786/mo

    Est. payment

    Refinancing to a lower rate could help reduce your monthly payments and save thousands over the life of the loan.

    See today's rates

    $1,786/mo

    Est. payment

    Explore your selling options

    Work with a Zillow partner agent

    Leverage their expertise and Zillow's premium Showcase listings to get your home seen by more buyers.

    Get started

    List with your own agent

    Get your home in front of millions of buyers by listing it on Zillow.

    Learn how to do it

    Sell it yourself

    Take full control of how buyers see your home on Zillow by listing For Sale by Owner (FSBO).

    List your home

    What's special

    Stylish finishesAttractive cedar sidingFresh modern feelMany new replacement windowsCompletely remodeled kitchenBeautifully refinished hardwood floorsInviting and spacious layout
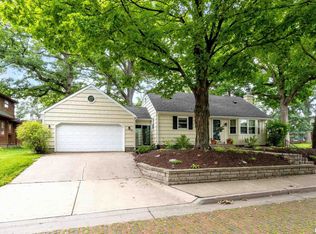
    This gorgeous 3 bedroom, 2.5 bath home in Rock Island has been beautifully renovated from top to bottom, offering the perfect blend of 1920's character, quality craftsmanship, and modern updates. From the moment you arrive, you'll be impressed by the attractive cedar siding, new black roof, sleek black gutters with gutter guards, and spacious 2-car heated garage with a brand-new garage door opener, perfect for year-round use. Inside, you'll find beautifully refinished hardwood floors flowing from the lovely living room with fireplace, to the dining room area, an inviting and spacious layout. Next to the dining space is the the completely remodeled kitchen, which serves as the centerpiece of the home, featuring stylish finishes, new cabinetry, and a fresh, modern feel that's ready for everyday living and entertaining. The appliances will stay with the property! The main level also offers two comfortable bedrooms and a stunning, newly renovated full bathroom with beautiful finishes and thoughtful design. Upstairs, you'll discover an expansive, incredible primary suite retreat unlike anything else. As you walk up the stairs, you'll instantly notice the soaring vaulted wood-planked ceiling, creating a warm and luxurious atmosphere. The windows allow the light to pour in, it's absolutely breathtaking! This spacious suite includes a beautifully designed private bathroom, a large walk-in closet, and a versatile area perfect for a home office, nursery, sitting area, or workout space. Beyond the cosmetic updates, this home offers peace of mind with numerous major improvements, including updated electrical and plumbing, many new replacement windows, a new roof just put on in May, and countless upgrades throughout. Every detail has been thoughtfully completed, making this a truly move-in ready home where all the hard work has already been done for you. Simply unpack, settle in, and enjoy! If you're looking for a home that combines timeless charm, modern finishes, and major mechanical updates, this Rock Island beauty is one you won't want to miss. Schedule your private showing today!

    Zillow last checked:

    Listed by:

    Stephanie Kauzlarich (563)370-3395,

    eXp Realty

    Bought with:

    Jessica Martinez

    Epique Realty

    Kyle Robinson

    Epique Realty

    Source: MRED as distributed by MLS GRID,MLS#: 12676546MLS Logo

    Facts & features

    Interior

    Bedrooms & bathrooms
    • Bedrooms: 3
    • Bathrooms: 3
    • Full bathrooms: 2
    • 1/2 bathrooms: 1
    Rooms
    • Room types: No additional rooms
    Primary bedroom
    • Features: Flooring (Carpet), Bathroom (Full)
    • Level: Second
    • Area: 345 Square Feet
    • Dimensions: 15X23
    Bedroom 2
    • Features: Flooring (Carpet)
    • Level: Main
    • Area: 140 Square Feet
    • Dimensions: 14X10
    Bedroom 3
    • Features: Flooring (Carpet)
    • Level: Main
    • Area: 117 Square Feet
    • Dimensions: 9X13
    Dining room
    • Features: Flooring (Hardwood)
    • Level: Main
    • Area: 169 Square Feet
    • Dimensions: 13X13
    Kitchen
    • Features: Kitchen (SolidSurfaceCounter), Flooring (Hardwood)
    • Level: Main
    • Area: 140 Square Feet
    • Dimensions: 14X10
    Laundry
    • Features: Flooring (Other)
    • Level: Basement
    • Area: 117 Square Feet
    • Dimensions: 13X9
    Living room
    • Features: Flooring (Hardwood)
    • Level: Main
    • Area: 216 Square Feet
    • Dimensions: 12X18
    Heating
    • Natural Gas, Electric, Forced Air
    Cooling
    • Central Air, Wall Unit(s)
    Appliances
    • Included: Range, Dishwasher, Refrigerator, Range Hood, Gas Oven
    Features
    • Vaulted Ceiling(s), Cathedral Ceiling(s), 1st Floor Bedroom, 1st Floor Full Bath, Walk-In Closet(s)
    • Basement: Unfinished,Full
    • Number of fireplaces: 1
    • Fireplace features: Wood Burning, Living Room
    Interior area
    • Total structure area: 2,641
    • Total interior livable area: 1,726 sqft
    • Finished area below ground: 0

    Property

    Parking
    • Total spaces: 2
    • Parking features: Concrete, Garage Door Opener, Heated Garage, Yes, Garage Owned, Detached, Garage
    • Garage spaces: 2
    • Has uncovered spaces: Yes
    Accessibility
    • Accessibility features: No Disability Access
    Features
    • Stories: 1.5
    • Patio & porch: Porch
    Lot
    • Size: 6,098 Square Feet
    • Dimensions: 120x49x121x48
    • Features: Level
    Details
    • Additional structures: Garage(s)
    • Parcel number: 1706126053
    • Special conditions: None
    • Other equipment: Ceiling Fan(s)

    Construction

    Type & style
    • Home type: SingleFamily
    • Architectural style: Bungalow
    • Property subtype: Single Family Residence
    Materials
    • Cedar
    • Foundation: Block
    • Roof: Asphalt
    Condition
    • New construction: No
    • Year built: 1920
    • Major remodel year: 2026

    Utilities & green energy

    • Sewer: Public Sewer
    • Water: Public

    Community & HOA

    HOA
    • Services included: None
    Location
    • Region: Rock Island

    Financial & listing details

    • Price per square foot: $133/sqft
    • Tax assessed value: $130,479
    • Annual tax amount: $3,314
    • Listing terms: Cash
    • Ownership: Fee Simple

    Price history

    DateEventPrice
    7/8/2026Sold$230,000-2.1%$133/sqft
    Source: MRED as distributed by MLS GRID #12676546 Report a problem
    6/18/2026Pending sale$235,000$136/sqft
    Source: MRED as distributed by MLS GRID #12676546 Report a problem
    6/15/2026Listed for sale$235,000+370%$136/sqft
    Source: MRED as distributed by MLS GRID #12676546 Report a problem
    11/3/2025Sold$50,000$29/sqft
    Source: Public Record Report a problem

    Public tax history

    YearProperty taxesTax assessment
    2024$3,315 +5.2%$43,493 +4.8%
    2023$3,151 +12.3%$41,501 +9.1%
    2022$2,805 +2.8%$38,034 +4.2%
    2021$2,730 +2.4%$36,501 +2.5%
    2020$2,666 +0.1%$35,611
    2019$2,663 +4.9%$35,611 +2%
    2018$2,539 +4%$34,913 +1.5%
    2017$2,442 +4.7%$34,397 +2%
    2016$2,333 +7.1%$33,723 +5.5%
    2015$2,177 +282.4%$31,965 +8.5%
    2014$569 $29,465
    2013$569 $29,465 -5.7%
    2012-- $31,233 -7.5%
    2011-- $33,764
    2010-- $33,764 +2%
    2008-- $33,102 +5%
    2006-- $31,526 +6.1%
    2005$2,323 +5.1%$29,716 +5%
    2004$2,211 -1.4%$28,301 +2%
    2003$2,243 +12.6%$27,746 +11%
    2002$1,992 +6.7%$24,997 +5.8%
    2001$1,867 +11.1%$23,630 +9%
    2000$1,681 $21,679
    Find assessor info on the county website

    Neighborhood: 61201

    Nearby schools

    GreatSchools rating
    Schools provided by the listing agent
    • District: 41

    Source: MRED as distributed by MLS GRID. This data may not be complete. We recommend contacting the local school district to confirm school assignments for this home.

    Get pre-qualified for a loan
    At Zillow Home Loans, we can pre-qualify you in as little as 5 minutes with no impact to your credit score.

    An equal housing lender. NMLS #10287.

    Sell for more on Zillow
    Get a Zillow Showcase℠ listing at no additional cost and you could sell for .
    $230,000
    2% more
    +$4,600
    With Zillow Showcase(estimated)
    $234,600