Skip main navigation
Sold
  • Price Unknown

    4508 141st St, Lubbock, TX 79424

    4beds
    2,320sqft
    Single Family Residence, Residential
    Built in 2023
    9,583.2 Square Feet Lot
    $570,900 Zestimate®
    $--/sqft
    $3,093 Estimated rent

    Home value

    $570,900

    $531,000 - $617,000

    $3,093/mo

    Zestimate® history
    Loading
    Loading...

    Owner options

    List your home for rent

    $3,093/mo

    Rent Zestimate®

    Find your next renter with Zillow Rental Manager. Plus, with online applications, you can quickly screen prospective tenants – for free.

    Learn more

    $3,093/mo

    Rent Zestimate®

    Refinance and save

    $450/mo

    Est. payment

    Refinancing to a lower rate could help reduce your monthly payments and save thousands over the life of the loan.

    See today's rates

    $450/mo

    Est. payment

    Explore your selling options

    Work with a Zillow partner agent

    Leverage their expertise and Zillow's premium Showcase listings to get your home seen by more buyers.

    Get started

    List with your own agent

    Get your home in front of millions of buyers by listing it on Zillow.

    Learn how to do it

    Sell it yourself

    Take full control of how buyers see your home on Zillow by listing For Sale by Owner (FSBO).

    List your home

    What's special

    Serene pondBackyard oasisLarge covered porchPlush carpetingCascading waterfallCustom built-in bookshelvesSprawling island
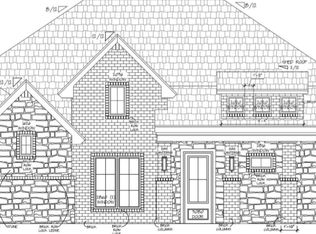
    Location, location, location... Your dream home on the pond of Stratford Pointe awaits! Welcome to an extraordinary like-new retreat crafted by Southern Homes by Dan Wilson, that offers many upgrades and true pride of ownership. This magnificent 4-bedroom, 3-bathroom residence, complete with a 3-car garage, exudes timeless elegance and modern sophistication. Perfectly positioned with captivating pond views just across the street, this home offers a front-row seat to nature's tranquility, enhancing its curb appeal with every sunrise. Upon arrival, you are greeted with a lush turf lawn, a welcoming porch and a Texas sized iron door! Step inside to discover a harmonious blend of luxury and functionality. Gleaming luxury vinyl flooring flows through the main living areas, accentuated by custom built-in bookshelves, cabinetry, and a striking china hutch that adds a touch of grandeur. The gourmet kitchen is a culinary masterpiece, featuring lustrous quartz countertops, a double oven, and a sprawling island that invites gatherings and creativity. The isolated primary suite is a haven of serenity, adorned with plush carpeting, a lavish double vanity, a separate shower, and quartz countertops that elevate everyday routines. The additional bedrooms, thoughtfully designed with a Jack-and-Jill bathroom featuring a shower/tub combo and built-in desk space, offer versatility for family, guests, or a home office. Modern luxuries abound, including a reverse osmosis system, on-demand hot water, a water softener, elegant plantation shutters, and 32-inch wide doors for effortless accessibility. Outside, the meticulously landscaped backyard oasis showcases a large covered porch with Beat the Heat shades, a majestic redwood pergola, a cascading waterfall, and artful rock landscaping—perfect for unwinding or hosting unforgettable gatherings. With the serene pond just steps away across the street, this home captures the essence of Stratford Pointe's sought-after tranquility while offering unparalleled style and comfort. Seize the opportunity to own this breathtaking masterpiece in one of Lubbock's most coveted neighborhoods!

    Zillow last checked:

    Listing updated:

    Listed by:

    Amy Cox TREC #0667992 806-543-6095,

    ALL Real Estate, LLC

    Bought with:

    Jaime Perez, TREC #0698780

    Clear Rock Realty

    Source: LBMLS,MLS#: 202558293MLS Logo

    Facts & features

    Interior

    Bedrooms & bathrooms
    • Bedrooms: 4
    • Bathrooms: 3
    • Full bathrooms: 3
    Primary bedroom
    • Features: Carpet Flooring
    • Level: First
    Bedroom 2
    • Features: Carpet Flooring
    • Level: First
    Bedroom 3
    • Features: Carpet Flooring
    • Level: First
    Bedroom 4
    • Features: Carpet Flooring
    • Level: First
    Primary bathroom
    • Features: Double Vanity, Luxury Vinyl Flooring
    • Level: First
    Bathroom
    • Level: First
    Bathroom
    • Level: First
    Dining room
    • Features: Luxury Vinyl Flooring
    • Level: First
    Kitchen
    • Features: Luxury Vinyl Flooring
    • Level: First
    Living room
    • Features: Luxury Vinyl Flooring
    • Level: First
    Heating
    • Central
    Cooling
    • Central Air
    Appliances
    • Included: Dishwasher, Disposal, Double Oven, Gas Cooktop, Microwave, Stainless Steel Appliance(s), Water Softener Owned
    • Laundry: Electric Dryer Hookup, Inside, Main Level
    Features
    • Bookcases, Breakfast Bar, Built-in Features, Ceiling Fan(s), High Ceilings, Kitchen Island, Pantry, Quartz Counters, Walk-In Closet(s)
    • Flooring: Carpet, Luxury Vinyl
    • Windows: Double Pane Windows, Plantation Shutters, Window Coverings
    • Number of fireplaces: 1
    • Fireplace features: Gas Starter, Living Room
    Interior area
    • Total structure area: 2,320
    • Total interior livable area: 2,320 sqft
    • Finished area above ground: 2,320

    Property

    Parking
    • Total spaces: 3
    • Parking features: Attached, Garage
    • Attached garage spaces: 3
    Features
    • Patio & porch: Covered
    • Exterior features: Private Yard, Other
    • Fencing: Back Yard,Fenced,Front Yard
    • Has view: Yes
    Lot
    • Size: 9,583 sqft
    • Features: Back Yard, City Lot, Front Yard, Sprinklers In Rear, Views
    Details
    • Additional structures: Pergola
    • Parcel number: R343107

    Construction

    Type & style
    • Home type: SingleFamily
    • Architectural style: Traditional
    • Property subtype: Single Family Residence, Residential
    Materials
    • Brick, Stone
    • Foundation: Slab
    • Roof: Composition
    Condition
    • New construction: No
    • Year built: 2023

    Utilities & green energy

    • Water: Public

    Community & neighborhood

    Security
    • Security features: Security System Owned
    Community
    • Community features: Curbs, Park, Sidewalks, Street Lights, Other
    Location
    • Region: Lubbock

    HOA & financial

    HOA
    • Has HOA: Yes
    • HOA fee: $450 annually
    • Amenities included: Landscaping

    Other

    Other facts
    • Listing terms: Cash,Conventional,FHA,VA Loan
    • Road surface type: Paved

    Price history

    DateEventPrice
    8/29/2025Sold--
    Source: LBMLS #202558293 Report a problem
    8/5/2025Pending sale$560,000$241/sqft
    Source: LBMLS #202558293 Report a problem
    7/25/2025Listed for sale$560,000+16.3%$241/sqft
    Source: LBMLS #202558293 Report a problem
    4/20/2023Listing removed--
    Source: LBMLS #202305161 Report a problem
    4/19/2023Pending sale$481,500$208/sqft
    Source: LBMLS #202305161 Report a problem

    Public tax history

    YearProperty taxesTax assessment
    2025$5,665 -26.8%$449,267 -2.5%
    2024$7,739 +775.7%$460,986 +997.6%
    2023$884 -42.6%$42,000 -37.6%
    2022$1,540 $67,340

    Find assessor info on the county website

    Neighborhood: 79424

    Nearby schools

    GreatSchools rating
    Schools provided by the listing agent
    • Elementary: Lubbock-Cooper Central
    • Middle: Lubbock-Cooper
    • High: Liberty High School

    Source: LBMLS. This data may not be complete. We recommend contacting the local school district to confirm school assignments for this home.

    Sell for more on Zillow
    Get a Zillow Showcase℠ listing at no additional cost and you could sell for .
    $570,900
    2% more
    +$11,418
    With Zillow Showcase(estimated)
    $582,318