Skip main navigation
Sold for $2,248,000
  • $2,248,000

    4508 41st St N, Arlington, VA 22207

    5beds
    5,023sqft
    Single Family Residence
    Built in 2010
    0.26 Acres Lot
    $2,289,300 Zestimate®
    $448/sqft
    $7,986 Estimated rent

    Home value

    $2,289,300

    $2.13M - $2.45M

    $7,986/mo

    Zestimate® history
    Loading
    Loading...

    Owner options

    List your home for rent

    $7,986/mo

    Rent Zestimate®

    Find your next renter with Zillow Rental Manager. Plus, with online applications, you can quickly screen prospective tenants – for free.

    Learn more

    $7,986/mo

    Rent Zestimate®

    Refinance and save

    $11,321/mo

    Est. payment

    Refinancing to a lower rate could help reduce your monthly payments and save thousands over the life of the loan.

    See today's rates

    $11,321/mo

    Est. payment

    Explore your selling options

    Work with a Zillow partner agent

    Leverage their expertise and Zillow's premium Showcase listings to get your home seen by more buyers.

    Get started

    List with your own agent

    Get your home in front of millions of buyers by listing it on Zillow.

    Learn how to do it

    Sell it yourself

    Take full control of how buyers see your home on Zillow by listing For Sale by Owner (FSBO).

    List your home

    What's special

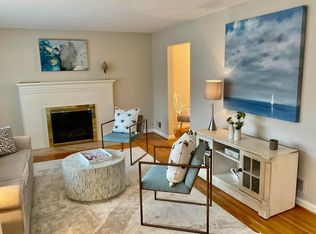
    Cozy gas fireplaceSunlit breakfast roomFinished lower levelMechanical roomWet barHome gymSerene sitting area
    This is the home you’ve been waiting for! Absolutely stunning inside and out! Nestled just off Chesterbrook with convenient access to McLean, Washington, DC, and North Arlington, this gorgeous Craftsman-style residence is sunny, warm, and filled with welcoming charm. With 5 spacious bedrooms and 4.5 beautifully appointed bathrooms, this home was designed for both grand entertaining and everyday comfort. Step onto the inviting slate front porch and into a gracious entry foyer that sets the tone for the rest of the home. The formal living room flanks the foyer and opens to the formal dining room — ideal for elegant gatherings or cozy dinners. Just off the entry, behind glass French doors, is a handsome study featuring floor-to-ceiling built-ins, perfect for working from home or enjoying quiet moments. At the heart of the home lies an exceptional open-concept living space that includes a gourmet kitchen, sunlit breakfast room, expansive great room, and a screened-in porch. The kitchen is a showstopper: sleek white cabinetry, gold accents, generous countertops, an oversized island with bar seating, and a walk-in pantry. The adjoining breakfast area opens to both the rear patio and the screened porch, creating a seamless indoor-outdoor flow ideal for dining and relaxing. The great room is both spacious and inviting, with a tray ceiling, gas fireplace, custom built-ins, and a stylish bar, perfect for movie nights or game day gatherings. Upstairs, the luxurious primary suite awaits beneath another tray ceiling, anchored by a cozy gas fireplace and serene sitting area. A dream-worthy walk-in closet and spa-inspired bath complete this retreat, featuring dual vanities, dual water closets, a soaking tub, and a glass-enclosed dual-head shower with bench seating. Three additional bedrooms complete the upper level: one with its own en-suite bath, and two sharing a Jack-and-Jill bath with separate vanities. A sunny and spacious laundry room with ample storage makes day-to-day living effortless. The finished lower level offers even more flexible living space with walk-out access to the rear yard and patio. Highlights include designer lighting by Visual Comfort, Urban Electric, and Oly Studio, a home gym, a guest or nanny suite with full bath, a second large entertaining area with fireplace and wet bar, and built-in storage. A mudroom connects to the two-car front-load garage, and there’s even a mechanical room that can double as a crafting or workshop space. Professionally landscaped, meticulously maintained, and completely turnkey, this home is the perfect blend of elegance, function, and comfort. Welcome home.

    Zillow last checked:

    Listing updated:

    Listed by:

    Ruth Boyer O'Dea 703-338-2277,

    TTR Sotheby's International Realty,

    Co-Listing Agent: John Stephen Edelmann 202-423-6900,

    TTR Sotheby's International Realty

    Bought with:

    Nathan Julian Guggenheim, SP98364671

    Washington Fine Properties, LLC

    Source: Bright MLS,MLS#: VAAR2056310MLS Logo

    Facts & features

    Interior

    Bedrooms & bathrooms
    • Bedrooms: 5
    • Bathrooms: 5
    • Full bathrooms: 4
    • 1/2 bathrooms: 1
    • Main level bathrooms: 1
    Basement
    • Area: 1285
    Heating
    • Central, ENERGY STAR Qualified Equipment, Natural Gas
    Cooling
    • Central Air, ENERGY STAR Qualified Equipment, Electric
    Appliances
    • Included: Microwave, Central Vacuum, Cooktop, Dishwasher, Disposal, Dryer, Energy Efficient Appliances, ENERGY STAR Qualified Washer, Double Oven, Oven, Range Hood, Refrigerator, Stainless Steel Appliance(s), Washer, Water Heater, Gas Water Heater
    • Laundry: Upper Level, Has Laundry
    Features
    • Attic, Soaking Tub, Bathroom - Stall Shower, Bathroom - Walk-In Shower, Breakfast Area, Built-in Features, Ceiling Fan(s), Central Vacuum, Chair Railings, Crown Molding, Curved Staircase, Dining Area, Family Room Off Kitchen, Floor Plan - Traditional, Formal/Separate Dining Room, Eat-in Kitchen, Kitchen - Gourmet, Kitchen Island, Kitchen - Table Space, Primary Bath(s), Recessed Lighting, Upgraded Countertops, Walk-In Closet(s), Bar
    • Flooring: Ceramic Tile, Hardwood, Carpet, Wood
    • Windows: Double Pane Windows, Energy Efficient, Screens, Window Treatments
    • Basement: Connecting Stairway,Partial,Full,Finished,Heated,Improved,Interior Entry,Exterior Entry,Concrete,Walk-Out Access,Windows
    • Number of fireplaces: 4
    • Fireplace features: Glass Doors, Gas/Propane, Heatilator, Mantel(s)
    Interior area
    • Total structure area: 5,023
    • Total interior livable area: 5,023 sqft
    • Finished area above ground: 3,738
    • Finished area below ground: 1,285

    Property

    Parking
    • Total spaces: 2
    • Parking features: Garage Faces Front, Inside Entrance, Attached
    • Attached garage spaces: 2
    Accessibility
    • Accessibility features: None
    Features
    • Levels: Three
    • Stories: 3
    • Exterior features: Extensive Hardscape, Lighting, Flood Lights, Lawn Sprinkler
    • Pool features: None
    • Fencing: Partial
    Lot
    • Size: 0.26 Acres
    • Features: Front Yard, Landscaped, Rear Yard, SideYard(s), Suburban
    Details
    • Additional structures: Above Grade, Below Grade
    • Parcel number: 03009014
    • Zoning: RESIDENTIAL
    • Special conditions: Standard

    Construction

    Type & style
    • Home type: SingleFamily
    • Architectural style: Craftsman
    • Property subtype: Single Family Residence
    Materials
    • Concrete, HardiPlank Type, Stone
    • Foundation: Concrete Perimeter
    • Roof: Shingle
    Condition
    • Excellent
    • New construction: No
    • Year built: 2010
    • Major remodel year: 2020

    Utilities & green energy

    • Sewer: Public Sewer
    • Water: Public

    Community & HOA

    Community
    • Security: Fire Alarm, Electric Alarm
    • Subdivision: Golf Club Manor
    HOA
    • Has HOA: No
    Location
    • Region: Arlington

    Financial & listing details

    • Price per square foot: $448/sqft
    • Tax assessed value: $2,020,200
    • Annual tax amount: $20,869
    • Date on market: 4/26/2025
    • Listing agreement: Exclusive Right To Sell
    • Ownership: Fee Simple

    Price history

    DateEventPrice
    8/1/2025Sold$2,248,000-2.3%$448/sqft
    Source: Bright MLS #VAAR2056310 Report a problem
    6/10/2025Pending sale$2,300,000$458/sqft
    Source: Bright MLS #VAAR2056310 Report a problem
    5/12/2025Price change$2,300,000-5.2%$458/sqft
    Source: Bright MLS #VAAR2056310 Report a problem
    4/26/2025Listed for sale$2,425,000+42.7%$483/sqft
    Source: Bright MLS #VAAR2056310 Report a problem
    3/8/2016Listing removed$1,699,000$338/sqft
    Source: Coldwell Banker Residential Brokerage - Georgetown #AR8774044 Report a problem
    2/11/2016Pending sale$1,699,000$338/sqft
    Source: Coldwell Banker Residential Brokerage - Georgetown #AR8774044 Report a problem
    12/17/2015Price change$1,699,000-5.6%$338/sqft
    Source: Coldwell Banker Residential Brokerage - Georgetown #AR8774044 Report a problem
    10/29/2015Price change$1,799,000-2.8%$358/sqft
    Source: Coldwell Banker Residential Brokerage - Georgetown #AR8774044 Report a problem
    10/17/2015Listed for sale$1,850,000+25.4%$368/sqft
    Source: Coldwell Banker Residential Brokerage - Georgetown #AR8774044 Report a problem
    3/7/2011Sold$1,475,000-9.5%$294/sqft
    Source: Public Record Report a problem
    7/24/2010Listing removed$1,629,000$324/sqft
    Source: Long & Foster Real Estate #AR7295949 Report a problem
    4/3/2010Listed for sale$1,629,000+151%$324/sqft
    Source: Long & Foster Real Estate, Inc. #AR7295949 Report a problem
    12/3/2007Sold$649,000$129/sqft
    Source: Public Record Report a problem

    Public tax history

    YearProperty taxesTax assessment
    2025$22,027 +5.5%$2,132,300 +5.5%
    2024$20,869 +8.6%$2,020,200 +8.3%
    2023$19,211 +4.1%$1,865,100 +4.1%
    2022$18,449 +5.5%$1,791,200 +5.5%
    2021$17,480 +4%$1,697,100 +3.6%
    2020$16,808 +3.7%$1,638,200 +3.7%
    2019$16,214 -1.7%$1,580,300 -3.6%
    2018$16,496 +3.6%$1,639,800 +3.6%
    2017$15,921 +1.5%$1,582,600
    2016$15,684 +3.6%$1,582,600 +4.1%
    2015$15,137 -1%$1,519,800 -1%
    2014$15,283 +2.1%$1,534,400 +3.2%
    2013$14,964 +3.6%$1,487,500
    2012$14,444 +12.8%--
    2011$12,800 --
    2009-- --
    2008-- --
    2007-- --
    2006-- --
    2005-- --
    2004-- --
    2003-- --
    2002-- --
    2001-- $340,600
    Find assessor info on the county website

    Neighborhood: Stafford Albemarle Glebe

    Nearby schools

    GreatSchools rating
    Schools provided by the listing agent
    • Elementary: Jamestown
    • Middle: Williamsburg
    • High: Yorktown
    • District: Arlington County Public Schools

    Source: Bright MLS. This data may not be complete. We recommend contacting the local school district to confirm school assignments for this home.

    Get a cash offer in 3 minutes
    Find out how much your home could sell for in as little as 3 minutes with a no-obligation cash offer.
    Estimated market value
    $2,289,300
    Get a cash offer in 3 minutes
    Find out how much your home could sell for in as little as 3 minutes with a no-obligation cash offer.
    Estimated market value
    $2,289,300