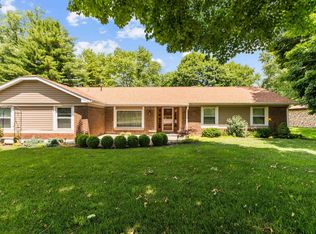
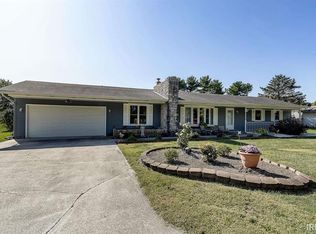
Beautiful, well maintained 3-bedroom, 2.5-bath block ranch home. Offering 1,965 sq. ft. of comfortable living space! Enjoy a formal dining room, eat-in kitchen, and spacious family room featuring a stunning fireplace and abundant natural light. Recent updates include a new HVAC (2025 Stove and dishwasher (2025) Fireplace and chimney (2022), refrigerator (2022) Newer roof (2022). Outside, the partially fenced yard features mature landscaping, fruit trees and bushes This property is a Certified Wildlife Habitat, creating a peaceful outdoor retreat unlike any other. Don’t miss your chance to own this ideal blend of comfort, charm, and nature!
Active
Price cut: $3K (8/23)
$286,900
4508 Anna Ln, Kokomo, IN 46902
3beds
1,965sqft
Single Family Residence
Built in 1977
0.47 Acres Lot
$284,000 Zestimate®
$--/sqft
$-- HOA
What's special
Partially fenced yardStunning fireplaceFormal dining roomSpacious family roomAbundant natural lightCertified wildlife habitatMature landscaping
- 30 days
- 645
- 15
Zillow last checked:
Listing updated:
Listed by:
Lisa Boyd Cell:765-480-5433,
KW Red Door Group
Source: IRMLS,MLS#: 202631299
Facts & features
Interior
Bedrooms & bathrooms
- Bedrooms: 3
- Bathrooms: 3
- Full bathrooms: 2
- 1/2 bathrooms: 1
- Main level bedrooms: 3
Bedroom 1
- Level: Main
Bedroom 2
- Level: Main
Dining room
- Level: Main
- Area: 121
- Dimensions: 11 x 11
Kitchen
- Level: Main
- Area: 200
- Dimensions: 20 x 10
Living room
- Level: Main
- Area: 143
- Dimensions: 13 x 11
Heating
- Forced Air
Cooling
- Central Air
Appliances
- Included: Dishwasher, Refrigerator, Electric Cooktop, Electric Oven
- Laundry: Main Level, Washer Hookup
Features
- 1st Bdrm En Suite, Eat-in Kitchen, Entrance Foyer, Main Level Bedroom Suite, Formal Dining Room, Custom Cabinetry
- Flooring: Hardwood, Carpet, Concrete, Laminate, Tile
- Windows: Skylight(s)
- Basement: Crawl Space,Concrete
- Attic: Pull Down Stairs
- Number of fireplaces: 1
- Fireplace features: Living Room
Interior area
- Total structure area: 1,965
- Total interior livable area: 1,965 sqft
- Finished area above ground: 1,965
- Finished area below ground: 0
Video & virtual tour
Property
Parking
- Total spaces: 2
- Parking features: Attached, Asphalt
- Attached garage spaces: 2
- Has uncovered spaces: Yes
Features
- Levels: One
- Stories: 1
- Patio & porch: Porch
- Fencing: Partial,Privacy
Lot
- Size: 0.47 Acres
- Dimensions: 120x170
- Features: Rolling Slope, City/Town/Suburb
Details
- Additional structures: Greenhouse, Shed
- Parcel number: 340916326006.000019
Construction
Type & style
- Home type: SingleFamily
- Architectural style: Ranch
- Property subtype: Single Family Residence
Materials
- Block
- Roof: Shingle
Condition
- New construction: No
- Year built: 1977
Utilities & green energy
- Gas: NIPSCO
- Sewer: Septic Tank
- Water: Well
Community & HOA
Community
- Subdivision: Sunny Acres
Location
- Region: Kokomo
Financial & listing details
- Tax assessed value: $213,500
- Annual tax amount: $1,002
- Date on market: 8/2/2026
- Listing terms: Cash,Conventional,FHA,VA Loan
Estimated market value
$284,000
$270,000 - $298,000
$2,120/mo
Price history
| Date | Event | Price |
|---|---|---|
| 8/23/2026 | Price change | $286,900-1% |
Source: | ||
| 8/10/2026 | Price change | $289,900-1.7% |
Source: | ||
| 8/2/2026 | Listed for sale | $295,000+103.6% |
Source: | ||
| 7/20/2016 | Sold | $144,900$74/sqft |
Source: Agent Provided Report a problem | ||
| 5/12/2016 | Price change | $144,900-1.8%$74/sqft |
Source: Heartland Real Estate Brokers #201616479 Report a problem | ||
| 4/19/2016 | Listed for sale | $147,500$75/sqft |
Source: Heartland Real Estate Brokers #201616479 Report a problem | ||
Public tax history
| Year | Property taxes | Tax assessment |
|---|---|---|
| 2025 | $933 +26.1% | $213,500 +16.3% |
| 2024 | $740 -26.6% | $183,600 +7.6% |
| 2023 | $1,008 +53.2% | $170,600 -6.3% |
| 2022 | $658 +10.4% | $182,100 +19.7% |
| 2021 | $596 +12.6% | $152,100 +1.3% |
| 2020 | $529 +16.5% | $150,100 +6.4% |
| 2019 | $454 -6.1% | $141,100 +4.1% |
| 2018 | $483 -12.1% | $135,500 -1.5% |
| 2017 | $550 -33.1% | $137,600 -6.8% |
| 2016 | $823 +12.6% | $147,600 +8.4% |
| 2014 | $731 -7.2% | $136,100 +1% |
| 2013 | $788 +31.4% | $134,700 +4.2% |
| 2012 | $600 -3.6% | $129,300 +1.7% |
| 2011 | $622 -6.2% | $127,100 |
| 2010 | $663 +2.1% | $127,100 -11.6% |
| 2009 | $650 -18.4% | $143,700 -2.8% |
| 2007 | $796 -49.4% | $147,800 -4.6% |
| 2006 | $1,575 | $154,900 +18.2% |
| 2005 | -- | $131,000 |
Find assessor info on the county website
Monthly payment
Est. payment
Payment breakdown
Explore the cost of this home by adjusting the details. Changes won't be saved.Climate risks
Neighborhood: 46902
Nearby schools
Schools provided by the listing agent
- Elementary: Western Primary
- Middle: Western
- High: Western
- District: Western School Corp.
Source: IRMLS. This data may not be complete. We recommend contacting the local school district to confirm school assignments for this home.