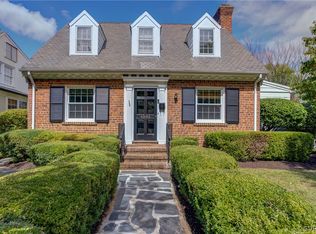
Welcome to 4508 Augusta Avenue, an inviting brick and slate Tudor-style home on one of the most charming blocks in Sauer's Gardens! Located in a quiet and walkable city neighborhood, this distinctive home offers loads of curb appeal and a private lush backyard. Featuring 3 bedrooms and 3 full baths with hardwood floors throughout, this beautifully updated and well-maintained home is move-in ready. Natural light fills the living room, which boasts a gas fireplace, plantation shutters with a full wall of windows and a coat closet. Just off the living area, the converted porch is ready for year-round use as a home office, study or playroom —complete with newer windows, built-ins, new insulation, and backyard access. The modern dining room with custom wainscoting opens to the living room and flows effortlessly to the updated kitchen, making entertaining a breeze. The kitchen features a gas stove, stainless appliances, granite countertops, subway tile backsplash, farm sink, a cozy window seat, and cabinets galore. And a first-floor primary-option with an adjacent full bath is an added bonus! A quarter-turn staircase leads upstairs to a lovely landing, two generous bedrooms, and an updated hall bath. The bright, airy primary suite includes a professionally designed walk-in closet and a dressing room/office—hard-to-find features in this location. There’s even more living/guest space in the finished basement with its fun mid-century bar, new LVP flooring, full bath, laundry area, and a storage room with workbench and shelving. Step outside to a fully fenced backyard oasis, complete with a hardscaped patio with a built in fire pit, perfect for large or intimate gatherings year-round. The expansive lawn space provides lots of room for pets and play. Mature cedars line the back of the property to provide shade and privacy. Don't miss your chance to own this near West End gem!
Sold for $765,000
Zillow last checked:
Listing updated:
Bought with:
Jim Getty, 0225129216
The Steele Group
Source: CVRMLS,MLS#: 2515619 Originating MLS: Central Virginia Regional MLS
Originating MLS: Central Virginia Regional MLSPrice history
| Date | Event | Price |
|---|---|---|
| 7/30/2025 | Sold | $765,000+3.5%$293/sqft |
Source:  CVRMLS #2515619 Report a problem CVRMLS #2515619 Report a problem | ||
| 6/22/2025 | Pending sale | $739,000$283/sqft |
Source: CVRMLS #2515619 Report a problem | ||
| 6/12/2025 | Listed for sale | $739,000+43.5%$283/sqft |
Source: CVRMLS #2515619 Report a problem | ||
| 8/3/2020 | Sold | $515,000+5.2%$197/sqft |
Source: CVRMLS #2017273 Report a problem | ||
| 6/14/2020 | Pending sale | $489,500$187/sqft |
Source: Shaheen Ruth Martin & Fonville #2017273 Report a problem | ||
| 6/11/2020 | Listed for sale | $489,500+32.3%$187/sqft |
Source: Shaheen Ruth Martin & Fonville #2017273 Report a problem | ||
| 4/29/2015 | Sold | $370,000+4.2%$142/sqft |
Source: CVRMLS #1506082 Report a problem | ||
| 3/12/2015 | Listed for sale | $354,950+5.6%$136/sqft |
Source: RE/MAX Action Real Estate Report a problem | ||
| 3/31/2008 | Sold | $336,000+34.9%$129/sqft |
Source: Public Record Report a problem | ||
| 6/26/2003 | Sold | $249,000$95/sqft |
Source: Public Record Report a problem | ||

Get a cash offer in 3 minutes
Find out how much your home could sell for in as little as 3 minutes with a no-obligation cash offer.
Estimated market value
$798,300
