This spacious luxury townhome tucked away in an exclusive enclave in the SouthPark area, offers the perfect balance of old-world European charm and modern luxury in the Heart of Charlotte. Brand-new, white oak flooring flows seamlessly throughout all living areas. Freshly painted in a designer-neutral palette with new carpet in the bedrooms. Soaring ceilings add to the spacious feeling throughout the home. Warm inviting open kitchen and den with a stunning fireplace overlook the quiet backyard. Unlike the compact patios of nearby new construction, this home boasts a large, private brick fenced-in backyard—a genuine sanctuary for gardening, pets, or entertaining. The massive downstairs den and adjacent full bath are perfectly positioned to convert into a fabulous Primary-on-Main suite if desired. Upstairs the Primary Bedroom boost two large walk-in closets. Additional bedrooms are very large, one with a beautiful Juliet balcony filling the room with natural light. Storage Galore!
Located just minutes to Southpark and a short 15-minute drive to Uptown Charlotte, Shopping, restaurants, grocery stores are at your fingertips.
Closed
$715,000
4508 Avignon Ln, Charlotte, NC 28226
3beds
2,333sqft
Townhouse
Built in 2007
0.07 Acres Lot
$713,700 Zestimate®
$306/sqft
$2,799 Estimated rent
Home value
$713,700
$664,000 - $764,000
$2,799/mo
Zestimate® history
Owner options
List your home for rent
$2,799/mo
Rent Zestimate®
Find your next renter with Zillow Rental Manager. Plus, with online applications, you can quickly screen prospective tenants – for free.
$2,799/mo
Rent Zestimate®
Refinance and save
$4,983/mo
Est. payment
Refinancing to a lower rate could help reduce your monthly payments and save thousands over the life of the loan.
$4,983/mo
Est. payment
Explore your selling options
Work with a Zillow partner agent
Leverage their expertise and Zillow's premium Showcase listings to get your home seen by more buyers.
Get startedList with your own agent
Get your home in front of millions of buyers by listing it on Zillow.
Learn how to do itSell it yourself
Take full control of how buyers see your home on Zillow by listing For Sale by Owner (FSBO).
List your homeWhat's special
Soaring ceilingsStunning fireplaceQuiet backyardBrand-new white oak flooringStorage galoreMassive downstairs den
Zillow last checked:
Listing updated:
Listed by:
Jackie Stutts jackie@recharlotte.com,
RE/MAX Executive,
Betsy Mayer,
RE/MAX Executive
Bought with:
Ashley Mullins Askew
Dickens Mitchener & Associates Inc
Source: Canopy MLS as distributed by MLS GRID,MLS#: 4355198
Facts & features
Interior
Bedrooms & bathrooms
- Bedrooms: 3
- Bathrooms: 3
- Full bathrooms: 3
Primary bedroom
- Features: Attic Walk In, Walk-In Closet(s)
- Level: Upper
Bedroom s
- Level: Upper
Bedroom s
- Level: Upper
Bathroom full
- Level: Main
Bathroom full
- Level: Upper
Bathroom full
- Level: Upper
Dining room
- Features: Kitchen Island
- Level: Main
Family room
- Level: Main
Kitchen
- Level: Main
Laundry
- Level: Main
Living room
- Features: Breakfast Bar, Wet Bar
- Level: Main
Heating
- Natural Gas
Cooling
- Central Air
Appliances
- Included: Dishwasher, Disposal, Dryer, Electric Oven, Gas Cooktop, Gas Water Heater, Microwave, Refrigerator with Ice Maker, Wall Oven, Warming Drawer, Washer/Dryer
- Laundry: In Hall, Main Level
Features
- Kitchen Island, Storage, Walk-In Closet(s), Wet Bar
- Flooring: Carpet, Tile, Wood
- Doors: French Doors, Insulated Door(s)
- Windows: Insulated Windows
- Has basement: No
- Attic: Pull Down Stairs,Walk-In
- Fireplace features: Gas Log, Living Room
Interior area
- Total structure area: 2,333
- Total interior livable area: 2,333 sqft
- Finished area above ground: 2,333
- Finished area below ground: 0
Property
Parking
- Total spaces: 2
- Parking features: Attached Garage, Garage on Main Level
- Attached garage spaces: 1
- Uncovered spaces: 1
Features
- Levels: Two
- Stories: 2
- Entry location: Main
- Patio & porch: Patio
- Exterior features: Lawn Maintenance, Storage
- Fencing: Back Yard,Fenced
Lot
- Size: 0.07 Acres
- Dimensions: 38 x 74 x 73 x 38
- Features: Level
Living quarters
- Secondary features: None
Details
- Additional structures: None
- Parcel number: 18706237
- Zoning: UR-2(CD)
- Special conditions: Estate
- Horse amenities: None
Construction
Type & style
- Home type: Townhouse
- Property subtype: Townhouse
Materials
- Stucco
- Foundation: Slab
Condition
- New construction: No
- Year built: 2007
Utilities & green energy
- Sewer: Public Sewer
- Water: City
- Utilities for property: Cable Available, Electricity Connected
Community & HOA
Community
- Features: Street Lights
- Security: Carbon Monoxide Detector(s), Smoke Detector(s)
- Subdivision: Provence on Providence
HOA
- Has HOA: Yes
- HOA fee: $600 monthly
Location
- Region: Charlotte
Financial & listing details
- Price per square foot: $306/sqft
- Tax assessed value: $590,700
- Date on market: 3/21/2026
- Cumulative days on market: 1 day
- Listing terms: Cash,Conventional
- Electric utility on property: Yes
- Road surface type: Cobblestone, Paved
Price history
| Date | Event | Price |
|---|---|---|
| 4/13/2026 | Sold | $715,000+2.1%$306/sqft |
Source:  Canopy MLS as distributed by MLS GRID #4355198 Report a problem Canopy MLS as distributed by MLS GRID #4355198 Report a problem | ||
| 3/21/2026 | Listed for sale | $700,000$300/sqft |
Source: Canopy MLS as distributed by MLS GRID #4355198 Report a problem | ||
Public tax history
| Year | Property taxes | Tax assessment |
|---|---|---|
| 2025 | -- | $590,700 |
| 2024 | -- | $590,700 |
| 2023 | -- | $590,700 +15.1% |
| 2022 | -- | $513,300 |
| 2021 | -- | $513,300 |
| 2020 | -- | $513,300 |
| 2019 | $5,045 +24.4% | $513,300 +69.1% |
| 2018 | $4,055 +1.8% | $303,500 |
| 2017 | $3,982 | $303,500 |
| 2016 | $3,982 | $303,500 |
| 2015 | $3,982 +1.1% | $303,500 |
| 2014 | $3,937 | $303,500 |
| 2013 | -- | $303,500 |
| 2012 | -- | $303,500 |
| 2011 | -- | $303,500 -15.6% |
| 2010 | -- | $359,700 |
| 2009 | -- | $359,700 |
Find assessor info on the county website
Neighborhood: Olde Providence North
Nearby homes
- $863,6003 bd2 ba3k sqft4512 Avignon Ln, Charlotte, NC 28226Off Market
- $928,6003 bd2 ba3k sqft4504 Avignon Ln, Charlotte, NC 28226Off Market
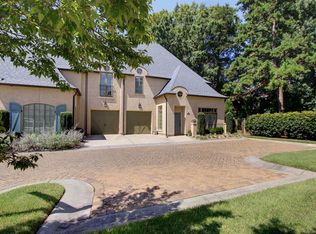
- $940,6003 bd3 ba2.6k sqft4504 Avignon Ln #4504, Charlotte, NC 28226Off Market
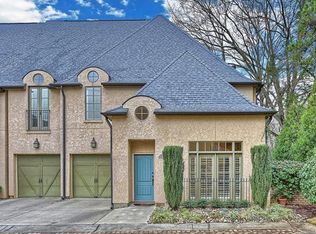
- $949,1004 bd3 ba2.8k sqft8804 Provence Village Ln, Charlotte, NC 28226Off Market
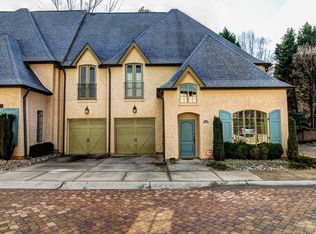
- $700,0004 bd3 ba2.3k sqft8805 Provence Village Ln #8805, Charlotte, NC 28226Sold
- $808,5004 bd2 ba3k sqft8805 Provence Village Ln, Charlotte, NC 28226Off Market
- $1,348,0003 bd4 ba2.9k sqft9009 Tynecastle Commons Ct, Charlotte, NC 28226Off Market
- $971,8003 bd4 ba2.4k sqft9005 Tynecastle Commons Ct #7, Charlotte, NC 28226Off Market
Nearby schools
GreatSchools rating
- 6/10Sharon ElementaryGrades: K-5Distance: 1.3 mi
- 5/10Carmel MiddleGrades: 6-8Distance: 1.7 mi
- 5/10South Mecklenburg HighGrades: 9-12Distance: 4.7 mi
Schools provided by the listing agent
- Elementary: Sharon
- Middle: Carmel
- High: South Mecklenburg
Source: Canopy MLS as distributed by MLS GRID. This data may not be complete. We recommend contacting the local school district to confirm school assignments for this home.
Get a cash offer in 3 minutes
Find out how much your home could sell for in as little as 3 minutes with a no-obligation cash offer.
Estimated market value
$713,700
Get a cash offer in 3 minutes
Find out how much your home could sell for in as little as 3 minutes with a no-obligation cash offer.
Estimated market value
$713,700
