Welcome to 4508 Basswood Way, nestled in the charming Villages of Powhatan! This inviting home features an open floor plan with two first floor ensuite bedrooms, plus a third bedroom with a nearby bath on the second floor. Enjoy cooking and entertaining in the spacious kitchen with island and eat-in area and open to the large family room. You will also love the versatile formal dining room, or it could be a great home office. In addition to the third bedroom upstairs there is a spacious den - perfect for relaxation. Recent updates include fresh paint, stylish new LVT flooring, a new HVAC system and a new roof. Plus, the Villages of Powhatan HOA covers most exterior maintenance, giving you more time to enjoy the neighborhood pool! Nearby shopping includes Publix, Target, and New Town shopping and dining, Veterans Park (w/ Pickleball courts), and Route 199 are nearby. Don’t miss out—showings start September 13th! Book your appointment today and make this delightful home yours!
Closed
$405,000
4508 Basswood Way, Williamsburg, VA 23188
3beds
2,022sqft
Single Family Residence
Built in 2003
-- sqft lot
$424,400 Zestimate®
$200/sqft
$2,681 Estimated rent
Home value
$424,400
$403,000 - $446,000
$2,681/mo
Zestimate® history
Owner options
List your home for rent
$2,681/mo
Rent Zestimate®
Find your next renter with Zillow Rental Manager. Plus, with online applications, you can quickly screen prospective tenants – for free.
$2,681/mo
Rent Zestimate®
Refinance and save
$2,624/mo
Est. payment
Refinancing to a lower rate could help reduce your monthly payments and save thousands over the life of the loan.
$2,624/mo
Est. payment
Explore your selling options
Work with a Zillow partner agent
Leverage their expertise and Zillow's premium Showcase listings to get your home seen by more buyers.
Get startedList with your own agent
Get your home in front of millions of buyers by listing it on Zillow.
Learn how to do itSell it yourself
Take full control of how buyers see your home on Zillow by listing For Sale by Owner (FSBO).
List your homeWhat's special
Zillow last checked:
Listing updated:
Listed by:
Ted W Evans 757-254-6678,
Coldwell Banker Traditions
Bought with:
Carmen Hamner, 0225209670
Long & Foster Real Estate, Inc.
Source: WMLS,MLS#: 2402823 Originating MLS: Williamsburg MLS
Originating MLS: Williamsburg MLSFacts & features
Interior
Bedrooms & bathrooms
- Bedrooms: 3
- Bathrooms: 4
- Full bathrooms: 3
- 1/2 bathrooms: 1
Primary bedroom
- Description: Nice walk-in closet, dual vanity, deck access
- Level: First
Bedroom 2
- Description: Nice quest room with full bath
- Level: First
Bedroom 3
- Level: Second
Bonus room
- Description: Great space to fit your needs
- Level: Second
Dining room
- Description: Could be a great office / Study
- Level: First
Family room
- Description: Lots of light, soaring ceilings, new luxury vinyl
- Level: First
Foyer
- Level: First
Kitchen
- Description: Newer Frigidaire appliances, spacious, eat-in area
- Level: First
Laundry
- Description: Newer W&D convey
- Level: First
Office
- Description: Currently set up for a dining room
- Level: First
Heating
- Heat Pump, Natural Gas
Cooling
- Central Air, Heat Pump
Appliances
- Included: Dryer, Dishwasher, Exhaust Fan, Electric Cooking, Freezer, Disposal, Gas Water Heater, Ice Maker, Microwave, Range, Refrigerator, Range Hood, Washer
- Laundry: Washer Hookup, Dryer Hookup
Features
- Ceiling Fan(s), Cathedral Ceiling(s), Dining Area, Separate/Formal Dining Room, Double Vanity, Eat-in Kitchen, High Ceilings, Jetted Tub, Kitchen Island, Laminate Counters, Pantry, Recessed Lighting, Walk-In Closet(s), Window Treatments
- Flooring: Tile, Vinyl
- Windows: Window Treatments
- Has basement: No
- Has fireplace: Yes
- Fireplace features: Gas
Interior area
- Total interior livable area: 2,022 sqft
Property
Parking
- Total spaces: 2
- Parking features: Attached, Driveway, Garage, Paved
- Attached garage spaces: 2
Features
- Levels: Two
- Stories: 2
- Patio & porch: Rear Porch
- Exterior features: Porch, Paved Driveway
- Pool features: None, Community
Details
- Parcel number: 3741400185
- Zoning description: R4
Construction
Type & style
- Home type: SingleFamily
- Architectural style: Two Story,Transitional
- Property subtype: Single Family Residence
Materials
- Drywall, Frame, Vinyl Siding
- Roof: Asphalt,Shingle
Condition
- New construction: No
- Year built: 2003
Utilities & green energy
- Sewer: Public Sewer
- Water: Public
Community & HOA
Community
- Features: Basketball Court, Common Grounds/Area, Clubhouse, Community Pool, Lake, Playground, Park, Pond, Pool
- Security: Smoke Detector(s)
- Subdivision: Powhatan Secondary
HOA
- Has HOA: Yes
- Amenities included: Management
- Services included: Association Management, Clubhouse, Common Areas, Maintenance Grounds, Maintenance Structure, Pool(s), Recreation Facilities
- HOA fee: $230 monthly
- HOA name: Community Partners
- HOA phone: 757-327-0037
- Additional fee info: 49.68
Location
- Region: Williamsburg
Financial & listing details
- Price per square foot: $200/sqft
- Tax assessed value: $321,000
- Annual tax amount: $2,580
- Date on market: 9/6/2024
- Ownership: Fee Simple,Individuals
Price history
| Date | Event | Price |
|---|---|---|
| 10/1/2024 | Sold | $405,000+1.5%$200/sqft |
Source:  WMLS #2402823 Report a problem WMLS #2402823 Report a problem | ||
| 9/16/2024 | Pending sale | $399,000$197/sqft |
Source: WMLS #2402823 Report a problem | ||
| 9/13/2024 | Listed for sale | $399,000+47%$197/sqft |
Source: WMLS #2402823 Report a problem | ||
| 7/31/2019 | Sold | $271,500-2.7%$134/sqft |
Source: WMLS #1902226 Report a problem | ||
| 7/3/2019 | Pending sale | $279,000$138/sqft |
Source: Howard Hanna - Williamsburg #1902226 Report a problem | ||
| 5/23/2019 | Listed for sale | $279,000-15.4%$138/sqft |
Source: Howard Hanna Real Estate Services #10260537 Report a problem | ||
| 5/9/2019 | Listing removed | $1,725$1/sqft |
Source: Howard Hanna - VA Report a problem | ||
| 5/3/2019 | Listed for rent | $1,725+1.5%$1/sqft |
Source: Howard Hanna - VA Report a problem | ||
| 5/27/2017 | Listing removed | $1,700$1/sqft |
Source: Howard Hanna William E. Wood #1717019 Report a problem | ||
| 5/9/2017 | Listed for rent | $1,700$1/sqft |
Source: Howard Hanna William E Wood Report a problem | ||
| 9/3/2014 | Listing removed | $1,700$1/sqft |
Source: William E. Wood & Associates 5 #30042613 Report a problem | ||
| 8/9/2014 | Listed for rent | $1,700$1/sqft |
Source: William E. Wood & Associates 5 #30042613 Report a problem | ||
| 11/14/2009 | Listing removed | $329,900$163/sqft |
Source: ERA Real Estate Professionals #0934765 Report a problem | ||
| 9/6/2009 | Listed for sale | $329,900$163/sqft |
Source: ERA Real Estate Professionals #0934765 Report a problem | ||
| 1/18/2009 | Listing removed | $329,900$163/sqft |
Source: Homes & Land #0842397 Report a problem | ||
| 9/28/2008 | Listed for sale | $329,900+6.8%$163/sqft |
Source: Homes & Land #0842397 Report a problem | ||
| 6/27/2006 | Sold | $309,000+32.6%$153/sqft |
Source: Public Record Report a problem | ||
| 12/31/2003 | Sold | $233,010$115/sqft |
Source: Public Record Report a problem | ||
Public tax history
| Year | Property taxes | Tax assessment |
|---|---|---|
| 2025 | $2,664 | $321,000 |
| 2024 | $2,664 +3.3% | $321,000 +3.3% |
| 2023 | $2,580 | $310,800 |
| 2022 | $2,580 +22.3% | $310,800 +23.7% |
| 2021 | $2,110 | $251,200 |
| 2020 | $2,110 +5% | $251,200 +5% |
| 2019 | $2,009 | $239,200 |
| 2017 | $2,009 +100% | $239,200 |
| 2016 | $1,005 | $239,200 |
| 2015 | $1,005 | $239,200 |
| 2014 | -- | $239,200 -6.8% |
| 2013 | -- | $256,700 |
| 2012 | -- | $256,700 -4.7% |
| 2011 | -- | $269,400 |
| 2010 | -- | $269,400 -8.5% |
| 2009 | -- | $294,300 |
| 2008 | -- | -- |
| 2007 | -- | -- |
| 2005 | -- | -- |
| 2004 | -- | -- |
| 2003 | -- | -- |
Find assessor info on the county website
Neighborhood: 23188
Nearby homes
- $417,9003 bd3 ba2.1k sqft4504 Basswood Way, Williamsburg, VA 23188Off Market
- $365,0003 bd3 ba2k sqft4209 Titan Ct, Williamsburg, VA 23188Sold
- $411,1003 bd3 ba2.1k sqft4205 Titan Ct, Williamsburg, VA 23188Off Market
- $348,1002 bd3 ba1.5k sqft4509 Basswood Way, Williamsburg, VA 23188Off Market
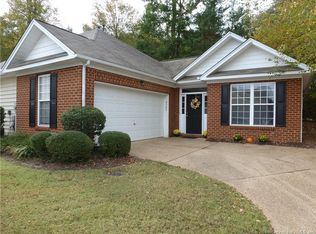
- $382,8002 bd2 ba1.8k sqft4500 Basswood Way, Williamsburg, VA 23188Off Market
- $421,2003 bd4 ba2k sqft4501 October Breeze Ln, Williamsburg, VA 23188Off Market
- $432,2003 bd3 ba2.1k sqft4501 Basswood Way, Williamsburg, VA 23188Off Market
- $396,6003 bd3 ba1.8k sqft4201 Titan Ct, Williamsburg, VA 23188Off Market
Nearby schools
GreatSchools rating
- 7/10D.J. Montague Elementary SchoolGrades: PK-5Distance: 2.8 mi
- 5/10James Blair MiddleGrades: 6-8Distance: 2.8 mi
- 6/10Jamestown High SchoolGrades: 9-12Distance: 1.8 mi
Schools provided by the listing agent
- Elementary: D. J. Montague
- Middle: James Blair
- High: Jamestown
Source: WMLS. This data may not be complete. We recommend contacting the local school district to confirm school assignments for this home.


Get pre-qualified for a loan
At Zillow Home Loans, we can pre-qualify you in as little as 5 minutes with no impact to your credit score.An equal housing lender. NMLS #10287.
Sell for more on Zillow
Get a Zillow Showcase℠ listing at no additional cost and you could sell for .
$424,400
2% more
+$8,488
With Zillow Showcase(estimated)
$432,888
- Virginia
- James City County
- Williamsburg
- 23188
- 4508 Basswood Way
Nearby cities
Nearby zip codes
Other Williamsburg Topics
