Brand new construction by Robert Elliott Homes. Turnkey, move in ready! HPISD zoned to coveted Bradfield Elementary School. Versatile home with 5 bedrooms in the main home and another bedroom bath in the guest quarters above garage. Classic Georgian elevation with current clean line finishes throughout. Elegant stone veneer. Quiet block in the heart of Highland Park. First floor has inviting formal study or living and dining up front, powder central and large family room, kitchen, bar, breakfast nook and mud room in back opening to a massive, covered patio. 2nd floor has 4 bedrooms and ensuite baths, laundry room. Third floor has a loft space and 5th bedroom and bath. Detached guest quarters is 621 square ft and has full bath, closet and open flex space. This space could be used for guests, gym, game, Au Pair, the list goes on. Windows and Doors give this magnificent home ooze natural light throughout. Storage is plentiful. This home checks all the boxes. A must see!
Sold
Price Unknown
4508 Belfort Ave, Highland Park, TX 75205
6beds
5,875sqft
Single Family Residence
Built in 2025
9,365 Square Feet Lot
$5,438,500 Zestimate®
$--/sqft
$7,971 Estimated rent
Home value
$5,438,500
$4.89M - $6.04M
$7,971/mo
Zestimate® history
Owner options
List your home for rent
$7,971/mo
Rent Zestimate®
Find your next renter with Zillow Rental Manager. Plus, with online applications, you can quickly screen prospective tenants – for free.
$7,971/mo
Rent Zestimate®
Refinance and save
Refinancing to a lower rate could help reduce your monthly payments and save thousands over the life of the loan.
Explore your selling options
Work with a Zillow partner agent
Leverage their expertise and Zillow's premium Showcase listings to get your home seen by more buyers.
Get startedList with your own agent
Get your home in front of millions of buyers by listing it on Zillow.
Learn how to do itSell it yourself
Take full control of how buyers see your home on Zillow by listing For Sale by Owner (FSBO).
List your homeWhat's special
Clean line finishesInviting formal studyFlex spaceLarge family roomElegant stone veneerNatural lightCovered patio
Zillow last checked:
Listing updated:
Listed by:
Ty Vaughn 0639544 972-954-9206,
Robert Elliott and Associates 972-954-9206
Bought with:
Cole Swearingen
Compass RE Texas, LLC.
Source: NTREIS,MLS#: 20808709
Facts & features
Interior
Bedrooms & bathrooms
- Bedrooms: 6
- Bathrooms: 7
- Full bathrooms: 6
- 1/2 bathrooms: 1
Primary bedroom
- Features: Dual Sinks, Walk-In Closet(s)
- Level: Second
- Dimensions: 19 x 19
Living room
- Features: Fireplace
- Level: First
- Dimensions: 24 x 22
Heating
- Central, Natural Gas
Cooling
- Central Air, Electric
Appliances
- Included: Built-In Gas Range, Built-In Refrigerator, Dishwasher, Disposal, Ice Maker, Microwave, Tankless Water Heater, Vented Exhaust Fan
Features
- Decorative/Designer Lighting Fixtures, Eat-in Kitchen, High Speed Internet, Kitchen Island, Vaulted Ceiling(s), Walk-In Closet(s), Wired for Sound
- Flooring: Carpet, Tile, Wood
- Has basement: No
- Number of fireplaces: 2
- Fireplace features: Masonry
Interior area
- Total interior livable area: 5,875 sqft
Property
Parking
- Total spaces: 2
- Parking features: Additional Parking, Driveway, Epoxy Flooring, Electric Gate
- Garage spaces: 2
- Has uncovered spaces: Yes
Features
- Levels: Three Or More
- Stories: 3
- Exterior features: Private Yard
- Pool features: None
- Fencing: Wood
Lot
- Size: 9,365 Square Feet
- Dimensions: 60 x 155
Details
- Parcel number: 60084501070240000
Construction
Type & style
- Home type: SingleFamily
- Architectural style: Contemporary/Modern,English,French Provincial,Traditional,Detached
- Property subtype: Single Family Residence
Materials
- Stone Veneer
- Foundation: Combination
- Roof: Slate
Condition
- New construction: Yes
- Year built: 2025
Utilities & green energy
- Sewer: Public Sewer
- Water: Public
- Utilities for property: Sewer Available, Water Available
Community & HOA
Community
- Security: Security System, Carbon Monoxide Detector(s), Fire Sprinkler System, Smoke Detector(s)
- Subdivision: Highland Park West Add 8th Instl
HOA
- Has HOA: No
Location
- Region: Highland Park
Financial & listing details
- Tax assessed value: $4,915,130
- Annual tax amount: $20,957
- Date on market: 1/3/2025
- Cumulative days on market: 73 days
- Listing terms: Cash,Conventional,VA Loan
Price history
| Date | Event | Price |
|---|---|---|
| 2/6/2025 | Sold | -- |
Source: NTREIS #20808709 Report a problem | ||
| 1/25/2025 | Pending sale | $5,500,000$936/sqft |
Source: NTREIS #20808709 Report a problem | ||
| 1/17/2025 | Contingent | $5,500,000$936/sqft |
Source: NTREIS #20808709 Report a problem | ||
| 1/3/2025 | Listed for sale | $5,500,000$936/sqft |
Source: NTREIS #20808709 Report a problem | ||
| 11/27/2024 | Listing removed | $5,500,000$936/sqft |
Source: NTREIS #20762386 Report a problem | ||
| 11/1/2024 | Listed for sale | $5,500,000+401.4%$936/sqft |
Source: NTREIS #20762386 Report a problem | ||
| 11/2/2009 | Listing removed | $1,097,000$187/sqft |
Source: Active Website #11278279 Report a problem | ||
| 9/26/2009 | Listed for sale | $1,097,000$187/sqft |
Source: Active Website #11278279 Report a problem | ||
Public tax history
| Year | Property taxes | Tax assessment |
|---|---|---|
| 2025 | $77,073 +120% | $4,915,130 +109.4% |
| 2024 | $35,040 +67.2% | $2,346,830 +85.7% |
| 2023 | $20,957 +14.2% | $1,263,600 -21.1% |
| 2022 | $18,352 +4.2% | $1,601,120 +41.6% |
| 2021 | $17,607 -2.2% | $1,130,870 |
| 2020 | $18,003 -2.8% | $1,130,870 -1.8% |
| 2019 | $18,519 -3.3% | $1,151,400 |
| 2018 | $19,145 -1.5% | $1,151,400 -3% |
| 2017 | $19,444 +11.9% | $1,186,600 |
| 2016 | $17,375 +22% | $1,186,600 +7.4% |
| 2015 | $14,247 | $1,105,120 +13.5% |
| 2014 | $14,247 | $973,500 |
| 2013 | -- | -- |
| 2012 | -- | -- |
| 2011 | -- | -- |
| 2010 | -- | -- |
| 2009 | -- | -- |
| 2008 | -- | -- |
| 2007 | -- | -- |
| 2005 | -- | -- |
| 2004 | -- | -- |
| 2003 | -- | -- |
| 2002 | -- | -- |
| 2001 | -- | -- |
Find assessor info on the county website
Neighborhood: 75205
Nearby homes
- $3,835,3004 bd4 ba5k sqft4514 Belfort Ave, Highland Park, TX 75205Off Market
- $2,350,0003 bd2 ba3.2k sqft4504 Belfort Ave, Highland Park, TX 75205Off Market
- $2,613,1003 bd2 ba3.4k sqft4520 Belfort Ave, Highland Park, TX 75205Off Market
- $3,101,4002 bd3 ba2.8k sqft4500 Belfort Ave, Highland Park, TX 75205Off Market
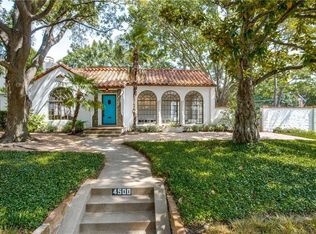
- $2,414,100-- bd3 ba2.8k sqft4515 Bordeaux Ave, Highland Park, TX 75205Off Market
- $3,233,7004 bd5 ba3.6k sqft4507 Bordeaux Ave, Highland Park, TX 75205Off Market
- $2,228,900-- bd4 ba2.9k sqft4524 Belfort Ave, Highland Park, TX 75205Off Market
- $2,484,4003 bd3 ba3k sqft4519 Bordeaux Ave, Highland Park, TX 75205Off Market
Nearby schools
GreatSchools rating
- 10/10Bradfield Elementary SchoolGrades: PK-4Distance: 0.8 mi
- 10/10Highland Park Middle SchoolGrades: 7-8Distance: 1.6 mi
- 9/10Highland Park High SchoolGrades: 9-12Distance: 1.6 mi
Schools provided by the listing agent
- Elementary: Bradfield
- Middle: Highland Park
- High: Highland Park
- District: Highland Park ISD
Source: NTREIS. This data may not be complete. We recommend contacting the local school district to confirm school assignments for this home.
Get a cash offer in 3 minutes
Find out how much your home could sell for in as little as 3 minutes with a no-obligation cash offer.
Estimated market value
$5,438,500
Get a cash offer in 3 minutes
Find out how much your home could sell for in as little as 3 minutes with a no-obligation cash offer.
Estimated market value
$5,438,500
- Texas
- Dallas County
- Highland Park
- 75205
- 4508 Belfort Ave
