Skip main navigation
For sale
  • Price cut: $40K (7/13)
    $325,000

    4508 Bevily Dr, The Colony, TX 75056

    3beds
    2,242sqft
    : 
    $2,423/mo
    Get pre-qualified
    Single Family Residence
    Built in 1985
    10,018 Square Feet Lot
    $311,600 Zestimate®
    $145/sqft
    $-- HOA

    What's special

    Large corner lot
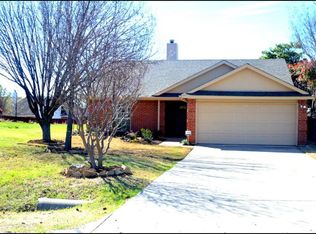
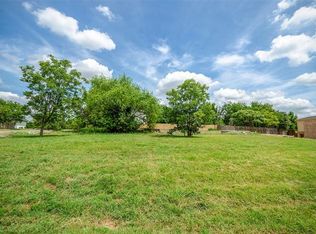
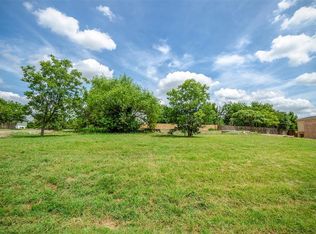
    Sitting on one of the LARGER LOTS in the neighborhood at 0.23 acres, this property would be a great investment for those wanting to re-do the current property to their own liking, or choose to tear down & build something completely new. You would have a great view of the lake if re-building with a larger 2nd story with windows. As it stands now, there is a lake view from front yard. Many homes in this neighborhood are new builds and $1M or more, so prime investment opportunity. Perfectly positioned in the heart of The Colony, this beautifully updated 3-bedroom, 2.5-bath home offers the ideal mix of location, style, and convenience. Situated on a LARGE CORNER LOT and just minutes from Lewisville Lake, Legacy West, & Grandscape, you're close to shopping, dining, and entertainment. You'll spend less time driving and more time enjoying everything the area has to offer. Thoughtfully designed for comfortable everyday living, this is the kind of home that makes it easy to love where you live.
    49 days
    |
    1,724
    |
    154
    |

    Zillow last checked:

    Listing updated:

    Listed by:

    Ashley Galica 0802259 817-609-4115,

    ARC Realty DFW 817-609-4115,

    Courtney Gardner 0800242 940-206-0256,

    ARC Realty DFW

    Source: NTREIS,MLS#: 21286759

      Facts & features

      Interior

      Bedrooms & bathrooms
      • Bedrooms: 3
      • Bathrooms: 3
      • Full bathrooms: 2
      • 1/2 bathrooms: 1
      Primary bedroom
      • Features: En Suite Bathroom, Walk-In Closet(s)
      • Level: Second
      • Dimensions: 12 x 17
      Bedroom
      • Features: Walk-In Closet(s)
      • Level: Second
      • Dimensions: 10 x 14
      Bedroom
      • Features: Walk-In Closet(s)
      • Level: Second
      • Dimensions: 12 x 10
      Dining room
      • Level: First
      • Dimensions: 9 x 14
      Family room
      • Level: First
      • Dimensions: 23 x 23
      Other
      • Level: Second
      • Dimensions: 5 x 10
      Half bath
      • Level: First
      • Dimensions: 4 x 6
      Kitchen
      • Features: Built-in Features, Pantry
      • Level: First
      • Dimensions: 14 x 14
      Laundry
      • Level: First
      • Dimensions: 7 x 14
      Living room
      • Features: Fireplace
      • Level: First
      • Dimensions: 19 x 14
      Utility room
      • Level: First
      • Dimensions: 4 x 3
      Heating
      • Central
      Cooling
      • Central Air
      Appliances
      • Included: Dishwasher, Disposal
      • Laundry: In Hall
      Features
      • Decorative/Designer Lighting Fixtures, Pantry, Walk-In Closet(s)
      • Has basement: No
      • Number of fireplaces: 1
      • Fireplace features: Electric, Living Room
      Interior area
      • Total interior livable area: 2,242 sqft
      Video & virtual tour

      Property

      Parking
      • Parking features: Driveway, RV Access/Parking
      Features
      • Levels: Two
      • Stories: 2
      • Pool features: None
      • Fencing: Back Yard,Wood
      • Has view: Yes
      • View description: Water
      • Has water view: Yes
      Lot
      • Size: 10,018 Square Feet
      • Features: Corner Lot
      Details
      • Parcel number: R08504

      Construction

      Type & style
      • Home type: SingleFamily
      • Architectural style: Traditional,Detached
      • Property subtype: Single Family Residence
      Materials
      • Roof: Shingle
      Condition
      • Year built: 1985

      Utilities & green energy

      • Sewer: Public Sewer
      • Water: Public
      • Utilities for property: Sewer Available, Water Available

      Community & HOA

      Community
      • Subdivision: Garza Lake Estates
      HOA
      • Has HOA: No
      Location
      • Region: The Colony

      Financial & listing details

      • Price per square foot: $145/sqft
      • Tax assessed value: $413,000
      • Annual tax amount: $7,986
      • Date on market: 6/6/2026
      • Cumulative days on market: 50 days
      • Listing terms: Cash,Conventional

        Estimated market value

        $311,600

        $296,000 - $327,000

        $3,221/mo

        Price history

        DateEventPrice
        7/13/2026Price change$325,000-11%$145/sqft
        Source: NTREIS #21286759 Report a problem
        6/26/2026Price change$365,000-3.9%$163/sqft
        Source: NTREIS #21286759 Report a problem
        6/20/2026Price change$380,000-10.6%$169/sqft
        Source: NTREIS #21286759 Report a problem
        6/6/2026Listed for sale$425,000+77.8%$190/sqft
        Source: NTREIS #21286759 Report a problem
        7/17/2020Listing removed$239,000$107/sqft
        Source: Creekview Realty #14334464 Report a problem
        5/27/2020Pending sale$239,000$107/sqft
        Source: Creekview Realty #14334464 Report a problem
        5/3/2020Listed for sale$239,000-1.6%$107/sqft
        Source: Creekview Realty #14334464 Report a problem
        1/27/2020Listing removed$242,900$108/sqft
        Source: Creekview Realty #14149751 Report a problem
        11/1/2019Price change$242,900-2.8%$108/sqft
        Source: Creekview Realty #14149751 Report a problem
        8/27/2019Listed for sale$249,900$111/sqft
        Source: Creekview Realty #14149751 Report a problem
        8/12/2019Pending sale$249,900$111/sqft
        Source: Creekview Realty #14149751 Report a problem
        7/26/2019Listed for sale$249,900-3.8%$111/sqft
        Source: Creekview Realty #14149751 Report a problem
        6/21/2019Listing removed$259,900$116/sqft
        Source: Creekview Realty #13991526 Report a problem
        5/7/2019Price change$259,900-3.7%$116/sqft
        Source: Creekview Realty #13991526 Report a problem
        4/10/2019Price change$269,900-3.6%$120/sqft
        Source: Creekview Realty #13991526 Report a problem
        2/16/2019Price change$279,900-3.4%$125/sqft
        Source: Creekview Realty #13991526 Report a problem
        12/20/2018Listed for sale$289,900$129/sqft
        Source: Creekview Realty #13991526 Report a problem

        Public tax history

        YearProperty taxesTax assessment
        2025$6,282 -15.8%$413,000 +7.4%
        2024$7,461 -1.5%$384,477 -0.6%
        2023$7,577 -12.1%$386,645 -5.8%
        2022$8,617 +37.5%$410,457 +43.6%
        2021$6,265 +8.5%$285,841 +10.3%
        2020$5,772 -1%$259,131 -1.2%
        2019$5,830 +54.1%$262,298 +27.3%
        2018$3,783 +4.4%$206,017 +10%
        2017$3,622 $187,288 +10%
        2016$3,622 +13.7%$170,262 +10%
        2015$3,186 $154,784 +10%
        2014$3,186 $140,713 +10%
        2013$3,186 $127,921 +1.4%
        2012-- $126,200 +10%
        2011-- $114,727 +10%
        2010-- $104,297 -20.7%
        2009-- $131,521 +8.4%
        2007$2,893 -10.7%$121,358 -5.3%
        2006$3,240 +1.9%$128,091 +2.1%
        2005$3,179 $125,503 -3.4%
        2004-- $129,887 -5.3%
        2003-- $137,202 +14.1%
        2002-- $120,299 +3.4%
        2001-- $116,348
        Find assessor info on the county website

        Monthly payment

        Est. payment

        Payment breakdown

        Explore the cost of this home by adjusting the details. Changes won't be saved.
        All calculations are estimates and provided by Zillow, Inc. for informational purposes only. Actual amounts may vary.
        HOA fees may include property taxes on listings classified as Co-Ops. Contact the listing agent and/or owner for fee details.
        Mortgage interest rates are dependent on a number of factors, including credit score, down payment, and repayment length. Interest rate data provided by Zillow Group Marketplace, Inc. as of 1/1/1970 from various mortgage lenders with which we have lead or other similar arrangements; the Estimated Payment is an average of those rates.
        See how much you could borrow to make a competitive offer.

        Climate risks

        Neighborhood: Garza Lake Estate

        Getting around

        22 / 100
        Car-Dependent
        31 / 100
        Somewhat Bikeable

        Nearby schools

        GreatSchools rating
        Schools provided by the listing agent
        • Elementary: Stewarts Creek
        • Middle: Lakeview
        • High: The Colony
        • District: Lewisville ISD

        Source: NTREIS. This data may not be complete. We recommend contacting the local school district to confirm school assignments for this home.

        A local agent can set up tours, give advice and negotiate with sellers.

        Browse local experts

        Similar homes