Skip main navigation
Sold for $690,000
  • $690,000

    4508 Briarton Dr, Chantilly, VA 20151

    5beds
    2,000sqft
    Single Family Residence
    Built in 1974
    0.28 Acres Lot
    $701,600 Zestimate®
    $345/sqft
    $3,850 Estimated rent

    Home value

    $701,600

    $660,000 - $751,000

    $3,850/mo

    Zestimate® history
    Loading
    Loading...

    Owner options

    List your home for rent

    $3,850/mo

    Rent Zestimate®

    Find your next renter with Zillow Rental Manager. Plus, with online applications, you can quickly screen prospective tenants – for free.

    Learn more

    $3,850/mo

    Rent Zestimate®

    Refinance and save

    $4,298/mo

    Est. payment

    Refinancing to a lower rate could help reduce your monthly payments and save thousands over the life of the loan.

    See today's rates

    $4,298/mo

    Est. payment

    Explore your selling options

    Work with a Zillow partner agent

    Leverage their expertise and Zillow's premium Showcase listings to get your home seen by more buyers.

    Get started

    List with your own agent

    Get your home in front of millions of buyers by listing it on Zillow.

    Learn how to do it

    Sell it yourself

    Take full control of how buyers see your home on Zillow by listing For Sale by Owner (FSBO).

    List your home

    What's special

    Stately brick colonialBright sunroomClassic charmPrivate backyardAttached one-car garageWelcoming living spaceStainless steel appliances
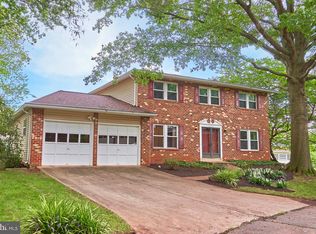
    ** Open House CANCELLED - Multiple offers rec'd ** Here's your opportunity to own a Stately Brick Colonial in Prime Chantilly Location for under $700,000– No HOA!!! Welcome to 5-bedroom, 2.5-bath brick-front colonial offering over 2,000 square feet of living space over 2 levels on a flat and spacious 0.28-acre lot. Located in an established neighborhood within the highly sought-after Chantilly High School pyramid, this home combines classic charm, big ticket mechanical item updates, and exceptional flexibility—all with no HOA restrictions! Step inside to find five bedrooms upstairs, along with two updated full bathrooms. The main level offers a welcoming living space, a convenient half bath, and an attached one-car garage. The kitchen boasts stainless steel appliances and flows seamlessly into a bright sunroom that leads out to the private backyard—perfect for entertaining or relaxing. Recent big-ticket updates give you peace of mind: ✅ Heat pump + AC handler (2016) ✅ Water heater (2012) ✅ Roof ( about 7 years old) ✅ Brand new windows (2025) ✅ Brand new washer & dryer (2025) While the home is move-in ready, there’s still opportunity to personalize with cosmetic updates. The major mechanicals are already done—saving you time and money. With no HOA, you have the freedom to expand, build, or customize to your heart’s content. Situated just minutes from Routes 28, 66, the Toll Road, the tech corridor, shopping, dining, EC Lawrence Park, and more—this location is unbeatable. Zoned for top-rated schools like Rocky Run Middle and Chantilly High School and this home is close to everything you need! Lovingly maintained by longtime owners, this home is ready for someone to add their personal touch and make it their own! Don’t miss this rare opportunity to own a versatile, well-maintained property in one of the area’s most desirable communities. Schedule your private showing today!

    Zillow last checked:

    Listing updated:

    Listed by:

    Sarah Cho 703-888-6160,

    Samson Properties

    Bought with:

    Geovana Dawson, 642228

    Samson Properties

    Source: Bright MLS,MLS#: VAFX2235366MLS Logo

    Facts & features

    Interior

    Bedrooms & bathrooms
    • Bedrooms: 5
    • Bathrooms: 3
    • Full bathrooms: 2
    • 1/2 bathrooms: 1
    • Main level bathrooms: 1
    Basement
    • Area: 0
    Heating
    • Heat Pump, Electric
    Cooling
    • Central Air, Ceiling Fan(s), Electric
    Appliances
    • Included: Dryer, Washer, Dishwasher, Disposal, Refrigerator, Oven/Range - Electric, Electric Water Heater
    Features
    • Dining Area, Formal/Separate Dining Room
    • Flooring: Carpet, Wood
    • Has basement: No
    • Number of fireplaces: 1
    Interior area
    • Total structure area: 2,000
    • Total interior livable area: 2,000 sqft
    • Finished area above ground: 2,000
    • Finished area below ground: 0

    Property

    Parking
    • Total spaces: 1
    • Parking features: Garage Door Opener, Attached
    • Attached garage spaces: 1
    Accessibility
    • Accessibility features: None
    Features
    • Levels: Two
    • Stories: 2
    • Patio & porch: Enclosed, Porch
    • Pool features: None
    Lot
    • Size: 0.28 Acres
    Details
    • Additional structures: Above Grade, Below Grade
    • Parcel number: 0451 02 0661A
    • Zoning: 130
    • Special conditions: Standard

    Construction

    Type & style
    • Home type: SingleFamily
    • Architectural style: Colonial
    • Property subtype: Single Family Residence
    Materials
    • Brick Front
    • Foundation: Slab
    Condition
    • New construction: No
    • Year built: 1974

    Utilities & green energy

    • Sewer: Public Sewer
    • Water: Public

    Community & HOA

    Community
    • Subdivision: Brookfield
    HOA
    • Has HOA: No
    Location
    • Region: Chantilly

    Financial & listing details

    • Price per square foot: $345/sqft
    • Tax assessed value: $605,620
    • Annual tax amount: $6,622
    • Date on market: 4/23/2025
    • Listing agreement: Exclusive Right To Sell
    • Ownership: Fee Simple

    Price history

    DateEventPrice
    5/27/2025Sold$690,000+2.2%$345/sqft
    Source: Bright MLS #VAFX2235366 Report a problem
    4/26/2025Pending sale$675,000$338/sqft
    Source: Bright MLS #VAFX2235366 Report a problem
    4/23/2025Listed for sale$675,000+40.7%$338/sqft
    Source: Bright MLS #VAFX2235366 Report a problem
    2/4/2016Listing removed$479,900$240/sqft
    Source: Long & Foster Real Estate, Inc. #FX9501886 Report a problem
    11/18/2015Price change$479,900-4%$240/sqft
    Source: Long & Foster Real Estate, Inc. #FX9501886 Report a problem
    10/22/2015Listed for sale$499,900$250/sqft
    Source: Long & Foster Real Estate, Inc. #FX9501886 Report a problem

    Public tax history

    YearProperty taxesTax assessment
    2025$7,001 +5.7%$605,620 +5.9%
    2024$6,623 +2.7%$571,670
    2023$6,451 +4.7%$571,670 +6.1%
    2022$6,159 $538,630 +12.6%
    2021-- $478,480 +9.1%
    2020$5,190 +1.7%$438,570 +1.7%
    2019$5,103 +4.1%$431,150 +4.1%
    2018$4,903 +4.3%$414,280 +2.4%
    2017$4,699 +3.2%$404,710 +3%
    2016$4,553 +6.6%$393,050 +2.7%
    2015$4,272 +1.6%$382,780 +1.3%
    2014$4,207 $377,780 +9.4%
    2013-- $345,460 +4%
    2012-- $332,190 +1.4%
    2011-- $327,640 +4.3%
    2010-- $314,220 -11.9%
    2009-- $356,640 -18.5%
    2008-- $437,850 -6.8%
    2007-- $469,570 +82.4%
    2003-- $257,490 +10.8%
    2002-- $232,490 +23%
    2001-- $189,015
    Find assessor info on the county website

    Neighborhood: 20151

    Nearby schools

    GreatSchools rating
    Schools provided by the listing agent
    • Middle: Rocky Run
    • High: Chantilly
    • District: Fairfax County Public Schools

    Source: Bright MLS. This data may not be complete. We recommend contacting the local school district to confirm school assignments for this home.

    Get a cash offer in 3 minutes
    Find out how much your home could sell for in as little as 3 minutes with a no-obligation cash offer.
    Estimated market value
    $701,600
    Get a cash offer in 3 minutes
    Find out how much your home could sell for in as little as 3 minutes with a no-obligation cash offer.
    Estimated market value
    $701,600