Sit back and enjoy the perfect front porch & porch swing at this KU Med area 1930's 2 bedroom, 2 full bathroom charmer. Right around the corner from Woodside, minutes to shops & restaurants, close the Plaza and walkable to KU Med. Features a completely updated eat-in kitchen with new cabinets, countertops & appliances. Main level bedroom with adjoining remodeled bath with walk-in shower. Laundry/mudroom off the kitchen. Large second level bedroom with private bath. Big backyard with fire pit and storage shed. Updates include new sewer line (2017), 3 year old furnace & water heater, kitchen and main floor bath. Off street/secure parking.
Sold
Price Unknown
4508 Cambridge St, Kansas City, KS 66103
2beds
1,056sqft
Single Family Residence
Built in 1930
5,227 Square Feet Lot
$251,100 Zestimate®
$--/sqft
$1,750 Estimated rent
Home value
$251,100
$229,000 - $276,000
$1,750/mo
Zestimate® history
Owner options
List your home for rent
$1,750/mo
Rent Zestimate®
Find your next renter with Zillow Rental Manager. Plus, with online applications, you can quickly screen prospective tenants – for free.
$1,750/mo
Rent Zestimate®
Refinance and save
Refinancing to a lower rate could help reduce your monthly payments and save thousands over the life of the loan.
Explore your selling options
Work with a Zillow partner agent
Leverage their expertise and Zillow's premium Showcase listings to get your home seen by more buyers.
Get startedList with your own agent
Get your home in front of millions of buyers by listing it on Zillow.
Learn how to do itSell it yourself
Take full control of how buyers see your home on Zillow by listing For Sale by Owner (FSBO).
List your homeWhat's special
Zillow last checked:
Listing updated:
Listed by:
Sarah Page 913-709-0823,
Compass Realty Group
Bought with:
Connie Montoya, SP00240682
Platinum Realty LLC
Source: Heartland MLS as distributed by MLS GRID,MLS#: 2619971
Facts & features
Interior
Bedrooms & bathrooms
- Bedrooms: 2
- Bathrooms: 2
- Full bathrooms: 2
Primary bedroom
- Level: Second
- Area: 165 Square Feet
- Dimensions: 15 x 11
Bedroom 2
- Features: Ceiling Fan(s)
- Level: First
- Area: 90 Square Feet
- Dimensions: 10 x 9
Primary bathroom
- Features: Ceramic Tiles
- Level: Second
Bathroom 2
- Level: First
Kitchen
- Level: First
- Area: 120 Square Feet
- Dimensions: 12 x 10
Laundry
- Level: First
- Area: 72 Square Feet
- Dimensions: 9 x 8
Living room
- Level: First
- Area: 120 Square Feet
- Dimensions: 12 x 10
Sitting room
- Level: First
- Area: 99 Square Feet
- Dimensions: 11 x 9
Heating
- Forced Air
Cooling
- Window Unit(s)
Appliances
- Included: Dishwasher, Dryer, Exhaust Fan, Refrigerator, Gas Range, Stainless Steel Appliance(s), Washer
- Laundry: Main Level, Off The Kitchen
Features
- Ceiling Fan(s)
- Flooring: Wood
- Basement: Cellar,Stone/Rock,Sump Pump
- Has fireplace: No
Interior area
- Total structure area: 1,056
- Total interior livable area: 1,056 sqft
- Finished area above ground: 1,056
- Finished area below ground: 0
Property
Parking
- Parking features: Off Street
Features
- Patio & porch: Deck
- Exterior features: Fire Pit
- Fencing: Metal
Lot
- Size: 5,227 Square Feet
- Features: City Lot
Details
- Additional structures: Shed(s)
- Parcel number: 096472
Construction
Type & style
- Home type: SingleFamily
- Architectural style: Traditional
- Property subtype: Single Family Residence
Materials
- Frame
- Roof: Composition
Condition
- Year built: 1930
Utilities & green energy
- Sewer: Public Sewer
- Water: Public
Community & HOA
Community
- Subdivision: Vogel Hgts #4
HOA
- Has HOA: No
Location
- Region: Kansas City
Financial & listing details
- Tax assessed value: $233,300
- Annual tax amount: $4,131
- Date on market: 5/15/2026
- Listing terms: Cash,Conventional,FHA,VA Loan
- Exclusions: See Disclosure
- Ownership: Private
Price history
| Date | Event | Price |
|---|---|---|
| 6/16/2026 | Sold | -- |
Source:  Heartland MLS as distributed by MLS GRID #2619971 Report a problem Heartland MLS as distributed by MLS GRID #2619971 Report a problem | ||
| 6/3/2026 | Pending sale | $250,000$237/sqft |
Source: Heartland MLS as distributed by MLS GRID #2619971 Report a problem | ||
| 5/21/2026 | Contingent | $250,000$237/sqft |
Source: Heartland MLS as distributed by MLS GRID #2619971 Report a problem | ||
| 5/15/2026 | Listed for sale | $250,000+70.2%$237/sqft |
Source: Heartland MLS as distributed by MLS GRID #2619971 Report a problem | ||
| 7/12/2017 | Sold | -- |
Source: Heartland MLS as distributed by MLS GRID #45001_2045444 Report a problem | ||
| 5/10/2017 | Listed for sale | $146,900+17.5%$139/sqft |
Source: Chartwell Realty L L C #2045444 Report a problem | ||
| 10/24/2014 | Listing removed | $1,100$1/sqft |
Source: Zillow Rental Network Report a problem | ||
| 9/23/2014 | Listed for rent | $1,100$1/sqft |
Source: Zillow Rental Network Report a problem | ||
| 5/2/2013 | Listing removed | $125,000$118/sqft |
Source: Keller Williams Realty Partners, Inc #1822311 Report a problem | ||
| 3/31/2013 | Listed for sale | $125,000$118/sqft |
Source: Keller Williams Realty Partners, Inc #1822311 Report a problem | ||
Public tax history
| Year | Property taxes | Tax assessment |
|---|---|---|
| 2025 | $4,131 +13.6% | $26,830 +9.4% |
| 2024 | $3,635 -11.5% | $24,518 -4.1% |
| 2023 | $4,107 +15% | $25,565 +15.5% |
| 2022 | $3,570 +12.1% | $22,126 +14.7% |
| 2021 | $3,185 +5.1% | $19,284 +5% |
| 2020 | $3,031 +5% | $18,366 +4.9% |
| 2019 | $2,887 +3.4% | $17,515 +2.8% |
| 2018 | $2,793 +20.6% | $17,032 +21.3% |
| 2017 | $2,316 +8.1% | $14,041 +9% |
| 2016 | $2,142 +2.9% | $12,882 +4% |
| 2015 | $2,082 +9.3% | $12,386 -2.2% |
| 2014 | $1,904 | $12,662 |
| 2013 | -- | $12,662 |
| 2012 | -- | $12,662 |
| 2011 | -- | -- |
| 2008 | -- | $10,465 -7.3% |
| 2007 | -- | $11,294 +7.2% |
| 2006 | -- | $10,535 +5.3% |
| 2005 | -- | $10,006 +16.9% |
| 2004 | -- | $8,557 +3.2% |
| 2003 | -- | $8,292 +15.6% |
| 2002 | -- | $7,176 +58.3% |
| 2000 | -- | $4,532 |
Find assessor info on the county website
Neighborhood: Rosedale
Nearby homes
- $247,6003 bd1 ba1k sqft4510 Cambridge St, Kansas City, KS 66103Off Market

- $223,0002 bd1 ba920 sqft4506 Cambridge St, Kansas City, KS 66103Off Market
- $--3 bd1 ba852 sqft4512 Cambridge St, Kansas City, KS 66103Sold
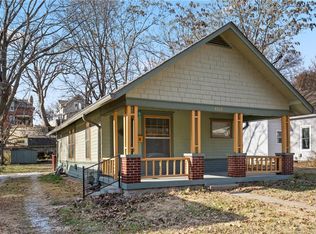
- $350,2003 bd2 ba1.4k sqft4504 Cambridge St, Kansas City, KS 66103Off Market
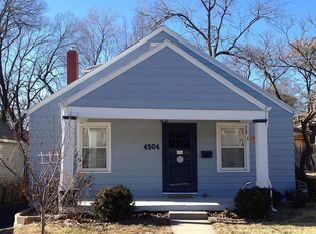
- $216,2002 bd1 ba936 sqft4514 Cambridge St, Kansas City, KS 66103Off Market
- $--3 bd2 ba1.7k sqft4511 Eaton St, Kansas City, KS 66103Sold
- $234,7002 bd1 ba840 sqft4507 Eaton St, Kansas City, KS 66103Off Market
- $262,1003 bd1 ba1.3k sqft4500 Cambridge St, Kansas City, KS 66103Off Market
Nearby schools
GreatSchools rating
- 6/10Frank Rushton Elementary SchoolGrades: PK-5Distance: 0.4 mi
- 2/10Rosedale Middle SchoolGrades: 6-8Distance: 1.2 mi
- 1/10J C Harmon High SchoolGrades: 9-12Distance: 2.8 mi
Schools provided by the listing agent
- Elementary: Rushton
- Middle: Rosedale
- High: Harmon
Source: Heartland MLS as distributed by MLS GRID. This data may not be complete. We recommend contacting the local school district to confirm school assignments for this home.
Get a cash offer in 3 minutes
Find out how much your home could sell for in as little as 3 minutes with a no-obligation cash offer.
Estimated market value
$251,100
Get a cash offer in 3 minutes
Find out how much your home could sell for in as little as 3 minutes with a no-obligation cash offer.
Estimated market value
$251,100
- Kansas
- Wyandotte County
- Kansas City
- 66103
- Rosedale
- 4508 Cambridge St
Nearby cities
Nearby neighborhoods
Nearby zip codes
Other Kansas City Topics
