MULTIPLE OFFERS RECEIVED-OFFER DEADLINE IS MONDAY, APRIL 20Th 7:00 PM. Enchanting one-story gem nestled in a picturesque, park-like setting and just steps away from a resort-style amenity center, serene ponds, and stunning fountains! This pristine, move-in-ready home offers peace of mind with major updates already completed—including HVAC, hot water heater, roof, carpet, paint, lighting, and fans—so you can enjoy effortless living from day one. Step inside to discover extensive wood flooring and large windows that flood every room with natural light. The open-concept layout seamlessly integrates the living room, kitchen, and breakfast area, creating an inviting space perfect for both family gatherings and entertaining friends. The spacious kitchen serves as the heart of the home, boasting an island, abundant cabinetry, generous counter space, a gas cooktop, built-in appliances, and a bright skylight overhead. For those working from home or in need of a peaceful retreat, a private office or flexible room awaits behind french doors, complete with a charming bay window offering tranquil park views. The private primary suite serves as a peaceful escape, featuring an inviting ensuite bath complete with a soaking tub, separate shower, and a spacious walk-in closet. Two additional bedrooms, served by a well-appointed full bath, offer comfort and ease for everyone in the family or visiting guests. Step outside to your private backyard, where a covered patio invites you to unwind or entertain, with ample space for children to play, pets to roam, or a garden to flourish. This highly sought-after Craig Ranch location offers unparalleled access to top-rated Frisco schools, convenient boutique shopping, and an extensive array of dining options just moments away. Golf enthusiasts will appreciate the proximity to the esteemed TPC golf club, while commuters will value quick access to Hwy 121 and other major highways, ensuring commuting is a breeze!
Sold
Price Unknown
4508 Carmel Mountain Dr, Mc Kinney, TX 75070
3beds
1,929sqft
Single Family Residence
Built in 2004
5,227 Square Feet Lot
$426,600 Zestimate®
$--/sqft
$2,308 Estimated rent
Home value
$426,600
$405,000 - $448,000
$2,308/mo
Zestimate® history
Owner options
List your home for rent
$2,308/mo
Rent Zestimate®
Find your next renter with Zillow Rental Manager. Plus, with online applications, you can quickly screen prospective tenants – for free.
$2,308/mo
Rent Zestimate®
Refinance and save
$930/mo
Est. payment
Refinancing to a lower rate could help reduce your monthly payments and save thousands over the life of the loan.
$930/mo
Est. payment
Explore your selling options
Work with a Zillow partner agent
Leverage their expertise and Zillow's premium Showcase listings to get your home seen by more buyers.
Get startedList with your own agent
Get your home in front of millions of buyers by listing it on Zillow.
Learn how to do itSell it yourself
Take full control of how buyers see your home on Zillow by listing For Sale by Owner (FSBO).
List your homeWhat's special
Pristine move-in-ready homeEnchanting one-story gemBuilt-in appliancesBright skylight overheadExtensive wood flooringStunning fountainsSpacious walk-in closet
Zillow last checked:
Listing updated:
Listed by:
Kimberley Rodriguez 0459705 214-682-1146,
Coldwell Banker Apex, REALTORS 972-562-5400
Bought with:
Gursimran Gill, 0778787
Signature Real Estate Group
Source: NTREIS,MLS#: 21231935
Facts & features
Interior
Bedrooms & bathrooms
- Bedrooms: 3
- Bathrooms: 2
- Full bathrooms: 2
Primary bedroom
- Features: Ceiling Fan(s), En Suite Bathroom
- Level: First
- Dimensions: 17 x 13
Bedroom
- Features: Ceiling Fan(s), Split Bedrooms
- Level: First
- Dimensions: 11 x 11
Bedroom
- Features: Ceiling Fan(s), Split Bedrooms
- Level: First
- Dimensions: 11 x 11
Primary bathroom
- Features: Built-in Features, En Suite Bathroom, Garden Tub/Roman Tub, Linen Closet, Stone Counters, Sink, Separate Shower
- Level: First
- Dimensions: 0 x 0
Other
- Features: Built-in Features, Linen Closet, Stone Counters
- Level: First
- Dimensions: 0 x 0
Kitchen
- Features: Breakfast Bar, Built-in Features, Kitchen Island, Stone Counters, Walk-In Pantry
- Level: First
- Dimensions: 16 x 12
Living room
- Features: Ceiling Fan(s), Fireplace
- Level: First
- Dimensions: 16 x 17
Office
- Features: Ceiling Fan(s), Other
- Level: First
- Dimensions: 17 x 13
Utility room
- Features: Utility Room
- Level: First
- Dimensions: 9 x 8
Heating
- Central, Electric, ENERGY STAR/ACCA RSI Qualified Installation, ENERGY STAR Qualified Equipment, Fireplace(s)
Cooling
- Central Air, Ceiling Fan(s), Electric, ENERGY STAR Qualified Equipment
Appliances
- Included: Some Gas Appliances, Built-In Gas Range, Dishwasher, Gas Cooktop, Disposal, Gas Oven, Gas Water Heater, Microwave, Plumbed For Gas, Vented Exhaust Fan
- Laundry: Electric Dryer Hookup, Laundry in Utility Room
Features
- Decorative/Designer Lighting Fixtures, High Speed Internet, Kitchen Island, Open Floorplan, Pantry, Cable TV, Walk-In Closet(s)
- Flooring: Carpet, Ceramic Tile, Hardwood
- Windows: Window Coverings
- Has basement: No
- Number of fireplaces: 1
- Fireplace features: Decorative, Gas, Gas Log, Gas Starter, Living Room, Wood Burning
Interior area
- Total interior livable area: 1,929 sqft
Property
Parking
- Total spaces: 4
- Parking features: Additional Parking, Door-Single, Driveway, Garage Faces Front, Garage, Garage Door Opener, Inside Entrance, Lighted, Storage
- Attached garage spaces: 2
- Carport spaces: 2
Features
- Levels: One
- Stories: 1
- Patio & porch: Front Porch, Patio, Covered
- Exterior features: Lighting, Private Yard, Rain Gutters
- Pool features: None, Community
- Fencing: Wood
- Has view: Yes
- View description: Park/Greenbelt
Lot
- Size: 5,227 Square Feet
- Features: Landscaped, Subdivision, Sprinkler System, Few Trees
Details
- Parcel number: R817400M00801
- Other equipment: Irrigation Equipment
Construction
Type & style
- Home type: SingleFamily
- Architectural style: Farmhouse,Modern,Traditional,Detached
- Property subtype: Single Family Residence
Materials
- Brick
- Foundation: Slab
- Roof: Metal,Shingle
Condition
- Year built: 2004
Utilities & green energy
- Sewer: Public Sewer
- Water: Public
- Utilities for property: Electricity Available, Natural Gas Available, Sewer Available, Separate Meters, Underground Utilities, Water Available, Cable Available
Community & HOA
Community
- Features: Clubhouse, Lake, Other, Playground, Park, Pool, Sidewalks, Trails/Paths
- Subdivision: Craig Ranch North Ph 2a
HOA
- Has HOA: Yes
- Services included: All Facilities, Association Management, Maintenance Grounds
- HOA fee: $930 annually
- HOA name: Craig Ranch Community Association
- HOA phone: 972-548-9191
Location
- Region: Mc Kinney
Financial & listing details
- Tax assessed value: $406,000
- Annual tax amount: $6,749
- Date on market: 4/17/2026
- Cumulative days on market: 4 days
- Listing terms: Cash,Conventional,FHA,Texas Vet,VA Loan
Price history
| Date | Event | Price |
|---|---|---|
| 5/21/2026 | Sold | -- |
Source: NTREIS #21231935 Report a problem | ||
| 4/26/2026 | Pending sale | $399,900$207/sqft |
Source: NTREIS #21231935 Report a problem | ||
| 4/22/2026 | Contingent | $399,900$207/sqft |
Source: NTREIS #21231935 Report a problem | ||
| 4/17/2026 | Listed for sale | $399,900+100%$207/sqft |
Source: NTREIS #21231935 Report a problem | ||
| 6/6/2015 | Listing removed | $199,990$104/sqft |
Source: Keller Williams - Plano #12196161 Report a problem | ||
| 5/27/2015 | Listed for sale | $199,990$104/sqft |
Source: Keller Williams - Plano #12196161 Report a problem | ||
| 10/5/2014 | Listing removed | $1,800$1/sqft |
Source: Owner Report a problem | ||
| 9/3/2014 | Listed for rent | $1,800$1/sqft |
Source: Owner Report a problem | ||
| 8/29/2014 | Sold | -- |
Source: Agent Provided Report a problem | ||
| 8/11/2014 | Listed for sale | $199,990+18.3%$104/sqft |
Source: Keller Williams Realty #12196161 Report a problem | ||
| 4/27/2011 | Sold | -- |
Source: Agent Provided Report a problem | ||
| 4/23/2011 | Pending sale | $169,000$88/sqft |
Source: Keller Williams - McKinney North Collin County #11557283 Report a problem | ||
| 3/15/2011 | Listed for sale | $169,000$88/sqft |
Source: Keller Williams N. Collin Co. #11557283 Report a problem | ||
| 8/30/2006 | Sold | -- |
Source: Public Record Report a problem | ||
Public tax history
| Year | Property taxes | Tax assessment |
|---|---|---|
| 2025 | $6,749 +2.7% | $406,000 +5.2% |
| 2024 | $6,573 +5.4% | $386,000 +4.4% |
| 2023 | $6,235 -8.9% | $369,883 +2.9% |
| 2022 | $6,842 +20.2% | $359,365 +27.1% |
| 2021 | $5,695 +2.4% | $282,745 +5.4% |
| 2020 | $5,561 -6.1% | $268,310 -4.4% |
| 2019 | $5,920 -0.4% | $280,545 +5.1% |
| 2018 | $5,944 +9.3% | $266,864 +4.3% |
| 2017 | $5,436 | $255,975 +9.4% |
| 2016 | $5,436 +75% | $234,065 +12.2% |
| 2015 | $3,106 | $208,672 +16.9% |
| 2014 | $3,106 | $178,442 +8.3% |
| 2013 | -- | $164,797 +4% |
| 2012 | -- | $158,467 -2.2% |
| 2011 | -- | $162,043 +4.3% |
| 2010 | -- | $155,354 0% |
| 2009 | -- | $155,401 -8.1% |
| 2008 | -- | $169,178 -4.3% |
| 2007 | -- | $176,846 +10.8% |
| 2006 | -- | $159,567 +0.8% |
| 2005 | -- | $158,324 |
Find assessor info on the county website
Neighborhood: Craig Ranch
Nearby homes
- $389,3003 bd2 ba1.9k sqft4504 Carmel Mountain Dr, McKinney, TX 75070Off Market
- $396,7003 bd2 ba1.9k sqft4512 Carmel Mountain Dr, McKinney, TX 75070Off Market
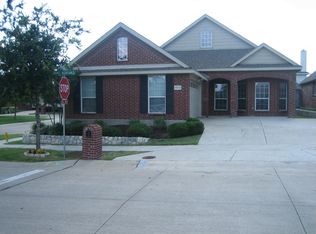
- $380,3003 bd3 ba2.4k sqft8200 Riverwalk Trl, McKinney, TX 75070Off Market
- $480,600-- bd-- ba-- sqft8200 Riverwalk Trl, McKinney, TX 75070Off Market
- $393,4003 bd3 ba2.2k sqft4500 Carmel Mountain Dr, Mc Kinney, TX 75070Off Market
- $468,6004 bd3 ba2.6k sqft8201 Blacktail Trl, McKinney, TX 75070Off Market
- $429,0003 bd3 ba2.4k sqft8204 Riverwalk Trl, McKinney, TX 75070Off Market
- $385,6003 bd3 ba2.2k sqft8205 Blacktail Trl, McKinney, TX 75070Off Market
Nearby schools
GreatSchools rating
- 8/10Ogle Elementary SchoolGrades: PK-4Distance: 0.3 mi
- 9/10Scoggins Middle SchoolGrades: 7-8Distance: 0.7 mi
- 8/10Emerson High SchoolGrades: 9-12Distance: 1.4 mi
Schools provided by the listing agent
- Elementary: Ogle
- District: Frisco ISD
Source: NTREIS. This data may not be complete. We recommend contacting the local school district to confirm school assignments for this home.
Get a cash offer in 3 minutes
Find out how much your home could sell for in as little as 3 minutes with a no-obligation cash offer.
Estimated market value
$426,600
Get a cash offer in 3 minutes
Find out how much your home could sell for in as little as 3 minutes with a no-obligation cash offer.
Estimated market value
$426,600
- Texas
- Collin County
- McKinney
- 75070
- Craig Ranch
- 4508 Carmel Mountain Dr
Nearby cities
Nearby neighborhoods
Nearby zip codes
Other McKinney Topics
