Brand new Master Bathroom remodel, including a custom tiled shower, plus new kitchen backsplash & updated painted in the main living areas of the home..
An open floor plan, w/ split bedroom design, featuring a gas fireplace, wood floors, vaulted ceilings & a kitchen island with plenty of workspace & cabinetry plus stainless steel appliances. The Master Suite has the remodeled Master Bathroom, large walk-in closet & double tray ceiling w/rope lighting. The property is equipped with numerous Smart Home features including; Thermostat, Garage Door Opener, Sprinkler System & a Ring doorbell. Plus it is equipped with professionally monitored Simplisafe security system including 2 outdoor cameras, 1 indoor camera & monitoring on all doors. The room darkening Bali window treatments convey.
Sold
Street View
Price Unknown
4508 Cedar Falls Ln, Columbia, MO 65203
3beds
1,756sqft
Single Family Residence
Built in 2014
0.29 Acres Lot
$357,300 Zestimate®
$--/sqft
$2,337 Estimated rent
Home value
$357,300
$339,000 - $375,000
$2,337/mo
Zestimate® history
Owner options
List your home for rent
$2,337/mo
Rent Zestimate®
Find your next renter with Zillow Rental Manager. Plus, with online applications, you can quickly screen prospective tenants – for free.
$2,337/mo
Rent Zestimate®
Refinance and save
$300/mo
Est. payment
Refinancing to a lower rate could help reduce your monthly payments and save thousands over the life of the loan.
$300/mo
Est. payment
Explore your selling options
Work with a Zillow partner agent
Leverage their expertise and Zillow's premium Showcase listings to get your home seen by more buyers.
Get startedList with your own agent
Get your home in front of millions of buyers by listing it on Zillow.
Learn how to do itSell it yourself
Take full control of how buyers see your home on Zillow by listing For Sale by Owner (FSBO).
List your homeWhat's special
Gas fireplaceSplit bedroom designCustom tiled showerMaster suiteKitchen islandGarage door openerNew kitchen backsplash
Zillow last checked:
Listing updated:
Listed by:
Stephanie Baehman 573-424-6420,
Weichert, Realtors - First Tier 573-256-8601,
Jason Thornhill 573-424-1324,
Weichert, Realtors - First Tier
Bought with:
Keri Donoho, 2003023707
Century 21 Access
Source: CBORMLS,MLS#: 416090
Facts & features
Interior
Bedrooms & bathrooms
- Bedrooms: 3
- Bathrooms: 2
- Full bathrooms: 2
Primary bedroom
- Description: Double Tray Ceiling
- Level: Main
- Area: 199.89
- Dimensions: 15.58 x 12.83
Bedroom 2
- Level: Main
- Area: 128.31
- Dimensions: 10.92 x 11.75
Bedroom 3
- Level: Main
- Area: 128.31
- Dimensions: 10.92 x 11.75
Full bathroom
- Description: Master, remodeled custom tiled shower
- Level: Main
- Area: 71.38
- Dimensions: 6.91 x 10.33
Full bathroom
- Level: Main
Breakfast room
- Level: Main
- Area: 143.7
- Dimensions: 14.5 x 9.91
Garage
- Level: Main
- Area: 440.09
- Dimensions: 20.16 x 21.83
Kitchen
- Level: Main
- Area: 163.13
- Dimensions: 14.5 x 11.25
Living room
- Description: Fireplace, large picture window
- Level: Main
- Area: 391.43
- Dimensions: 21.25 x 18.42
Utility room
- Description: Laundry Rm, with boot bench & Shelving
- Level: Main
- Area: 64.01
- Dimensions: 9.25 x 6.92
Heating
- Forced Air, Natural Gas
Cooling
- Central Electric
Appliances
- Laundry: Washer/Dryer Hookup
Features
- High Speed Internet, Tub/Shower, Stand AloneShwr/MBR, Split Bedroom Design, Walk-In Closet(s), Smart Thermostat, Breakfast Room, Kit/Din Combo, Granite Counters, Wood Cabinets, Kitchen Island, Pantry
- Flooring: Wood, Carpet
- Windows: Window Treatments
- Has basement: No
- Has fireplace: Yes
- Fireplace features: Living Room, Screen
Interior area
- Total structure area: 1,756
- Total interior livable area: 1,756 sqft
- Finished area below ground: 0
Property
Parking
- Total spaces: 2
- Parking features: Attached, Paved
- Attached garage spaces: 2
Features
- Patio & porch: Concrete, Back, Covered, Front Porch
- Fencing: Back Yard,Full,Privacy,Wood
Lot
- Size: 0.29 Acres
- Dimensions: 102.25 x 125
- Features: Rolling Slope, Curbs and Gutters
Details
- Additional structures: None
- Parcel number: 1610400021800001
- Zoning description: R-1 One- Family Dwelling*
Construction
Type & style
- Home type: SingleFamily
- Architectural style: Ranch
- Property subtype: Single Family Residence
Materials
- Foundation: Concrete Perimeter, Slab
- Roof: ArchitecturalShingle
Condition
- Year built: 2014
Utilities & green energy
- Electric: City
- Gas: Gas-Natural
- Sewer: City
- Water: Public
- Utilities for property: Natural Gas Connected, Trash-City
Community & HOA
Community
- Subdivision: Bellwood
HOA
- Has HOA: Yes
- HOA fee: $300 annually
Location
- Region: Columbia
Financial & listing details
- Tax assessed value: $246,100
- Annual tax amount: $2,623
- Date on market: 9/22/2023
- Road surface type: Paved
Price history
| Date | Event | Price |
|---|---|---|
| 10/19/2023 | Sold | -- |
Source:  CBORMLS #416090 Report a problem CBORMLS #416090 Report a problem | ||
| 9/22/2023 | Listed for sale | $339,000+41.3%$193/sqft |
Source: CBORMLS #416090 Report a problem | ||
| 5/23/2018 | Sold | -- |
Source: CBORMLS #376775 Report a problem | ||
| 3/24/2018 | Listed for sale | $239,900+11.6%$137/sqft |
Source: Show Me Real Estate Group #376775 Report a problem | ||
| 12/22/2014 | Sold | -- |
Source: CBORMLS #353950 Report a problem | ||
| 10/7/2014 | Listed for sale | $214,900-1.9%$122/sqft |
Source: RE/MAX Boone Realty #353950 Report a problem | ||
| 2/23/2014 | Listing removed | $219,000$125/sqft |
Source: RE/MAX Boone Realty #349356 Report a problem | ||
| 2/19/2014 | Listed for sale | $219,000$125/sqft |
Source: Boone Group Ltd dba RE/MAX Boone Realty #349356 Report a problem | ||
Public tax history
| Year | Property taxes | Tax assessment |
|---|---|---|
| 2025 | -- | $46,759 +14.5% |
| 2024 | $2,755 +0.8% | $40,831 |
| 2023 | $2,732 +4.1% | $40,831 +4% |
| 2022 | $2,624 -0.2% | $39,254 |
| 2021 | $2,628 -6% | $39,254 |
| 2020 | $2,797 0% | $39,254 |
| 2019 | $2,797 -0.7% | $39,254 |
| 2018 | $2,817 +1.2% | $39,254 |
| 2017 | $2,783 +0.2% | $39,254 |
| 2016 | $2,778 | $39,254 |
| 2015 | $2,778 +8.9% | $39,254 +1101.2% |
| 2014 | $2,551 | $3,268 |
| 2013 | -- | $3,268 |
| 2012 | -- | $3,268 |
Find assessor info on the county website
Neighborhood: Bellwood
Nearby homes
- $--4 bd4 ba2.3k sqft4506 Cedar Falls Ln, Columbia, MO 65203Sold
- $348,3003 bd2 ba1.6k sqft4517 Weybridge Dr, Columbia, MO 65203Off Market
- $360,9003 bd2 ba1.7k sqft4504 Cedar Falls Ln, Columbia, MO 65203Off Market
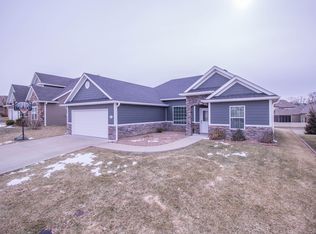
- $537,8004 bd5 ba3.3k sqft4520 Weybridge Dr, Columbia, MO 65203Off Market
- $--5 bd3 ba3.2k sqft4522 Weybridge Dr, Columbia, MO 65203Sold
- $363,1003 bd2 ba1.6k sqft4507 Cedar Falls Ln, Columbia, MO 65203Off Market
- $--4 bd3 ba2k sqft4509 Cedar Falls Ln, Columbia, MO 65203Sold
- $497,8004 bd3 ba2.2k sqft4518 Weybridge Dr, Columbia, MO 65203Off Market
Nearby schools
GreatSchools rating
- 9/10Mary Paxton Keeley Elementary SchoolGrades: PK-5Distance: 1 mi
- 6/10Smithton Middle SchoolGrades: 6-8Distance: 0.7 mi
- 7/10David H. Hickman High SchoolGrades: 9-12Distance: 3.9 mi
Schools provided by the listing agent
- Elementary: Mary Paxton Keeley
- Middle: Smithton
- High: Hickman
Source: CBORMLS. This data may not be complete. We recommend contacting the local school district to confirm school assignments for this home.
Sell for more on Zillow
Get a Zillow Showcase℠ listing at no additional cost and you could sell for .
$357,300
2% more
+$7,146
With Zillow Showcase(estimated)
$364,446
- Missouri
- Boone County
- Columbia
- 65203
- Bellwood
- 4508 Cedar Falls Ln
Nearby cities
Nearby neighborhoods
Nearby zip codes
Other Columbia Topics
