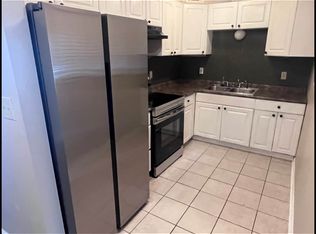
The auction for this Hubzu property ends 11-04-2026 at 01:00 PM ET. Why wait? Bid on this property now. Visit Hubzu to get started. (1) This is a CASH ONLY transaction. (2) Seller to pay Property Taxes, HOA, and Municipal/Utility Liens. All closing costs including transfer taxes are to be paid by the buyer at (3) Please read the Auction disclaimers carefully before placing a bid or submitting an offer. *** "As is" cash only sale with no contingencies or inspections. Buyer will be responsible for obtaining possession of the property upon closing.
For sale
$84,200
4508 Charmonte Way, Pensacola, FL 32505
4beds
2baths
1,609sqft
Single Family Residence
Built in 1959
-- sqft lot
$-- Zestimate®
$52/sqft
$-- HOA
What's special
- 6 days
- 507
- 29
Zillow last checked:
Source: Hubzu REO,MLS#: 91617810173AUCN1
Facts & features
Interior
Bedrooms & bathrooms
- Bedrooms: 4
- Bathrooms: 2
Features
- Has basement: No
Interior area
- Total structure area: 1,609
- Total interior livable area: 1,609 sqft
Property
Details
- Parcel number: 102S301000021010
Construction
Type & style
- Home type: SingleFamily
- Property subtype: Single Family Residence
Condition
- Year built: 1959
Community & HOA
Location
- Region: Pensacola
Financial & listing details
- Price per square foot: $52/sqft
- Tax assessed value: $170,833
- Annual tax amount: $2,517
- Date on market: 10/19/2026
- Lease term: Contact For Details

Estimated market value
Not available
Estimated sales range
Not available
$1,787/mo
Price history
| Date | Event | Price |
|---|---|---|
| 10/19/2026 | Listed for sale | $84,200+10.1%$52/sqft |
Source:  Hubzu REO #91617810173AUCN1 Report a problem Hubzu REO #91617810173AUCN1 Report a problem | ||
| 8/13/2026 | Sold | $76,500-55%$48/sqft |
Source: Public Record Report a problem | ||
| 6/13/2023 | Sold | $169,900+9.6%$106/sqft |
Source:  PAR #625765 Report a problem PAR #625765 Report a problem | ||
| 6/9/2023 | Pending sale | $155,000$96/sqft |
Source: PAR #625765 Report a problem | ||
| 4/28/2023 | Contingent | $155,000$96/sqft |
Source: PAR #625765 Report a problem | ||
| 4/22/2023 | Listed for sale | $155,000+369.7%$96/sqft |
Source: PAR #625765 Report a problem | ||
| 9/21/2018 | Sold | $33,000+6.5%$21/sqft |
Source: PAR #535885 Report a problem | ||
| 6/16/2018 | Listing removed | $31,000$19/sqft |
Source: EXIT REALTY N. F. I. #535885 Report a problem | ||
| 5/11/2018 | Listed for sale | $31,000+54.2%$19/sqft |
Source: EXIT REALTY N. F. I. #535885 Report a problem | ||
| 8/3/2017 | Sold | $20,100-71.7%$12/sqft |
Source: Public Record Report a problem | ||
| 8/3/2000 | Sold | $71,000+180.6%$44/sqft |
Source: Public Record Report a problem | ||
| 4/22/1999 | Sold | $25,300$16/sqft |
Source: Public Record Report a problem | ||
Public tax history
| Year | Property taxes | Tax assessment |
|---|---|---|
| 2025 | $2,517 +11.4% | $170,833 +3.5% |
| 2024 | $2,260 | $165,043 +4.6% |
| 2023 | -- | $157,816 +23.6% |
| 2022 | $777 +1% | $127,671 +29.7% |
| 2021 | $769 +3.2% | $98,465 +24.9% |
| 2020 | $745 +2.3% | $78,814 +13.6% |
| 2019 | $728 | $69,400 +4.5% |
| 2018 | $728 -31% | $66,405 +24.8% |
| 2017 | $1,056 +109.2% | $53,221 -12.8% |
| 2016 | $505 -10.7% | $61,001 +0.7% |
| 2015 | $565 | $60,577 +0.8% |
| 2014 | $565 | $60,097 +1.5% |
| 2013 | -- | $59,209 -8.8% |
| 2012 | -- | $64,888 -12.8% |
| 2011 | -- | $74,390 -5.5% |
| 2010 | -- | $78,683 +2.7% |
| 2009 | -- | $76,615 +0.1% |
| 2008 | -- | $76,539 +3% |
| 2007 | -- | $74,310 +2.5% |
| 2006 | -- | $72,500 +3% |
| 2005 | -- | $70,390 +3% |
| 2004 | -- | $68,340 +1.9% |
| 2003 | -- | $67,070 +2.4% |
| 2002 | -- | $65,500 |
| 2001 | -- | $65,500 +5.3% |
| 2000 | -- | $62,230 |
Find assessor info on the county website