Skip main navigation
Sold for $530,000
  • $530,000

    4508 Compass Oaks Dr, Valrico, FL 33596

    4beds
    2,426sqft
    Single Family Residence
    Built in 1999
    10,875 Square Feet Lot
    $-- Zestimate®
    $218/sqft
    $2,912 Estimated rent

    Home value

    Not available

    Estimated sales range

    Not available

    $2,912/mo

    Zestimate® history
    Loading
    Loading...

    Owner options

    List your home for rent

    $2,912/mo

    Rent Zestimate®

    Find your next renter with Zillow Rental Manager. Plus, with online applications, you can quickly screen prospective tenants – for free.

    Learn more

    $2,912/mo

    Rent Zestimate®

    Refinance and save

    $3,660/mo

    Est. payment

    Refinancing to a lower rate could help reduce your monthly payments and save thousands over the life of the loan.

    See today's rates

    $3,660/mo

    Est. payment

    Explore your selling options

    Work with a Zillow partner agent

    Leverage their expertise and Zillow's premium Showcase listings to get your home seen by more buyers.

    Get started

    List with your own agent

    Get your home in front of millions of buyers by listing it on Zillow.

    Learn how to do it

    Sell it yourself

    Take full control of how buyers see your home on Zillow by listing For Sale by Owner (FSBO).

    List your home

    What's special

    Fruit treesGranite countertopsGame roomFire pitCorner lotSplit floor planPlantation shutters
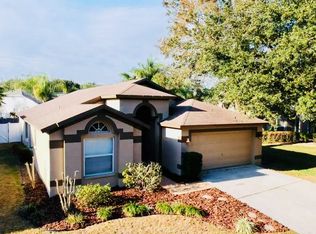
    Nestled in the well-maintained community of Somerset, this beautiful home has all the space and upgrades you've been looking for! You will NEVER have to worry about losing power again! This home has solar AND a battery backup that allows for the entire home to be powered during any outage. Privacy hedges perfectly trim out the large, CORNER LOT with mature landscaping complete with fruit trees. Get ready to host pizza night with your very own BUILT-IN PIZZA OVEN. Toast your toes and marshmallows by the fire pit, play darts or shoot some pool in the fully airconditioned game room add on. Plantation shutters throughout, granite counter tops, and storage for days, this home welcomes shows like a model and has been meticulously cared for. A split floor plan allows for a primary suite that is separate from the other bedrooms. The 3 car garage give you room for the cars, golf cart, boat or maybe even the home gym you've been waiting to have space for. Schedule your private tour today and be in your new home before the holidays!

    Zillow last checked:

    Listing updated:

    Listing Provided by:

    Cassandra Ekeocha 941-468-4498,

    EXP REALTY LLC 888-883-8509

    Bought with:

    Maritza Morales, 3174559

    RE/MAX REALTY UNLIMITED

    Source: Stellar MLS,MLS#: TB8369410MLS LogoOriginating MLS: Sarasota - Manatee

    Facts & features

    Interior

    Bedrooms & bathrooms
    • Bedrooms: 4
    • Bathrooms: 3
    • Full bathrooms: 3
    Primary bedroom
    • Features: Walk-In Closet(s)
    • Level: First
    Kitchen
    • Level: First
    Living room
    • Level: First
    Heating
    • Central
    Cooling
    • Central Air
    Appliances
    • Included: Dishwasher, Microwave, Range, Refrigerator
    • Laundry: Inside
    Features
    • Crown Molding, Eating Space In Kitchen, High Ceilings, Kitchen/Family Room Combo, Open Floorplan, Primary Bedroom Main Floor, Stone Counters
    • Flooring: Tile
    • Doors: French Doors
    • Has fireplace: No
    Interior area
    • Total structure area: 2,980
    • Total interior livable area: 2,426 sqft

    Property

    Parking
    • Total spaces: 1
    • Parking features: Garage - Attached
    • Attached garage spaces: 1
    Features
    • Levels: One
    • Stories: 1
    • Exterior features: Other
    Lot
    • Size: 10,875 sqft
    Details
    • Parcel number: U18302137X00000500012.0
    • Zoning: PD
    • Special conditions: None

    Construction

    Type & style
    • Home type: SingleFamily
    • Property subtype: Single Family Residence
    Materials
    • Wood Siding
    • Foundation: Block
    • Roof: Shingle
    Condition
    • New construction: No
    • Year built: 1999

    Utilities & green energy

    • Sewer: Public Sewer
    • Water: Public
    • Utilities for property: Cable Available, Sewer Connected, Water Connected

    Community & neighborhood

    Location
    • Region: Valrico
    • Subdivision: BLOOMINGDALE SEC CC PH

    HOA & financial

    HOA
    • Has HOA: Yes
    • HOA fee: $24 monthly
    • Association name: Universal Properties/ Cathy Chapman
    • Association phone: 813-980-1000
    Other fees
    • Pet fee: $0 monthly
    Other financial information
    • Total actual rent: 0

    Other

    Other facts
    • Listing terms: Cash,Conventional,FHA,VA Loan
    • Ownership: Fee Simple
    • Road surface type: Asphalt

    Price history

    DateEventPrice
    6/16/2025Sold$530,000-7.8%$218/sqft
    Source: Stellar MLS #TB8369410 Report a problem
    4/21/2025Pending sale$575,000$237/sqft
    Source: Stellar MLS #TB8369410 Report a problem
    4/2/2025Listed for sale$575,000$237/sqft
    Source: Stellar MLS #TB8369410 Report a problem
    1/30/2025Listing removed$575,000$237/sqft
    Source: Stellar MLS #TB8315502 Report a problem
    12/13/2024Price change$575,000-4.2%$237/sqft
    Source: Stellar MLS #TB8315502 Report a problem
    11/1/2024Listed for sale$600,000$247/sqft
    Source: Stellar MLS #TB8315502 Report a problem

    Public tax history

    YearProperty taxesTax assessment
    2024$863 +2.9%$205,861 +3%
    2023$838 -74.9%$199,865 +3%
    2022$3,339 +2%$194,044 +3%
    2021$3,274 +2.8%$188,392 +1.4%
    2020$3,185 +3.4%$185,791 +2.3%
    2019$3,081 $181,614 +1.9%
    2018$3,081 +4.6%$178,228 -23.3%
    2017$2,945 +1.2%$232,301 +45.8%
    2016$2,910 +1.6%$159,302 +0.7%
    2015$2,865 +0%$158,195 +0.8%
    2014$2,865 $156,939 +1.5%
    2013$2,865 +0.5%$154,620 +1.7%
    2012$2,850 -11.8%$152,035 -10.9%
    2011$3,231 -6%$170,587 -6.3%
    2010$3,437 -2.6%$182,147 -2.3%
    2009$3,530 -1.9%$186,340 -1.8%
    2008$3,600 -3.9%$189,726 +3%
    2007$3,746 -3.8%$184,200 +2.5%
    2006$3,896 +0.2%$179,707 +3%
    2005$3,889 $174,473 +3%
    2004-- $169,391 +1.9%
    2003-- $166,233 +2.4%
    2002-- $162,337 +1.6%
    2001-- $159,781 +8.9%
    2000$3,692 $146,676

    Find assessor info on the county website

    Neighborhood: 33596

    Nearby schools

    GreatSchools rating
    Schools provided by the listing agent
    • Elementary: Cimino-HB
    • Middle: Burns-HB
    • High: Bloomingdale-HB

    Source: Stellar MLS. This data may not be complete. We recommend contacting the local school district to confirm school assignments for this home.

    Get pre-qualified for a loan
    At Zillow Home Loans, we can pre-qualify you in as little as 5 minutes with no impact to your credit score.

    An equal housing lender. NMLS #10287.