Skip main navigation
Active
  • Price increase: $50 (7/1)
    $719,950

    4508 Denali Cv, Fort Wayne, IN 46845

    5beds
    4,703sqft
    : 
    Loading
    Get pre-qualified
    Single Family Residence
    Built in 2003
    0.6 Acres Lot
    $701,900 Zestimate®
    $--/sqft
    $-- HOA

    What's special

    Rec roomStately brick-front exteriorPartially wooded settingThree fireplacesWet bar areaUpscale finishesGame room
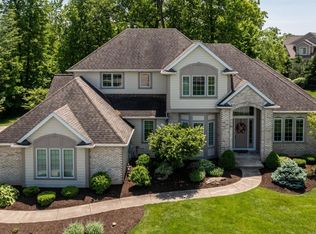
    Welcome home to this stunning BOB BUESCHER Custom Built Home nestled in the highly sought-after Hawthorne Park community within the award-winning Northwest Allen County Schools district. Situated on an upscale CUL-DE-SAC street, this exceptional property offers LUXURY living with privacy, elegance, and timeless craftsmanship throughout. Boasting an impressive 4,700+ square feet, this 5-bedroom, 3 full bath, 2 half bath home features a spacious yet inviting floor plan with an open flow perfect for both entertaining and everyday living. It BOASTS a 4 CAR GARAGE with drain in it. NEWER HVAC (Furnace/AC). From the moment you enter, you’ll appreciate the soaring CATHEDRAL CEILINGS in the Living/Great Room, abundant natural light, and upscale finishes that set this home apart. The heart of the home is the EXPANSIVE KITCHEN and Hearth Room area, designed for gathering and comfort. Featuring GRANITE Countertops, Custom Cherry Cabinetry, a large center ISLAND, and one of the home’s three FIREPLACES, this space blends warmth with functionality. The adjoining Hearth Room creates the perfect setting for cozy evenings or hosting guests. The main Living/Great Room showcases dramatic WINDOWS overlooking the partially wooded lot, offering peaceful pond views during the Fall and Winter months when the leaves are off the trees. Built-in bookcases, extensive can lighting, and a whole-home built-in speaker system add both sophistication and convenience. Retreat to the luxurious primary suite complete with elegant TRAY CEILINGS, oversized windows, and a beautiful two-way fireplace shared with the spa-inspired primary bath. The ensuite features a relaxing JACUZZI TUB, dual vanities, and refined finishes designed to create a true private retreat. Additional high-end details throughout the home include fluted trim work, French doors, Central Vacuum System, custom built-ins, and quality craftsmanship at every turn. The expansive DAYLIGHT BASEMENT provides incredible additional living space with large daylight windows, REC Room, Game Room, Wet Bar area, and endless flexibility for entertaining, hobbies, or relaxing. Outside, the stately Brick-front exterior, Irrigation System, mature landscaping, and partially wooded setting combine to create exceptional curb appeal and a private upscale feel. This is a rare opportunity to own a beautifully appointed luxury home in one of the area’s premier neighborhoods. ALL KITCHEN APPLIANCES STAY!
    43 days
    |
    1,800
    |
    59
    |

    Likely to sell faster than

    Zillow last checked:

    Listing updated:

    Listed by:

    Zack Wilson 260-450-3345,

    Perfect Location Realty

    Source: IRMLS,MLS#: 202620282MLS Logo

    Loading...

      Facts & features

      Interior

      Bedrooms & bathrooms
      • Bedrooms: 5
      • Bathrooms: 5
      • Full bathrooms: 3
      • 1/2 bathrooms: 2
      • Main level bedrooms: 1
      Bedroom 1
      • Level: Main
      Bedroom 2
      • Level: Upper
      Dining room
      • Level: Main
      • Area: 180
      • Dimensions: 15 x 12
      Family room
      • Level: Lower
      • Area: 1116
      • Dimensions: 36 x 31
      Kitchen
      • Level: Main
      • Area: 598
      • Dimensions: 26 x 23
      Living room
      • Level: Main
      • Area: 352
      • Dimensions: 22 x 16
      Heating
      • Natural Gas, Forced Air
      Cooling
      • Central Air
      Appliances
      • Included: Dishwasher, Microwave, Refrigerator, Electric Oven, Electric Range
      Features
      • Sound System, Bookcases, Built-in Desk, Ceiling-9+, Cathedral Ceiling(s), Tray Ceiling(s), Ceiling Fan(s)
      • Basement: Daylight,Full,Finished
      • Attic: Pull Down Stairs,Storage
      • Number of fireplaces: 3
      • Fireplace features: Kitchen, Living Room, 1st Bdrm
      Interior area
      • Total structure area: 6,987
      • Total interior livable area: 4,703 sqft
      • Finished area above ground: 3,236
      • Finished area below ground: 1,467
      Video & virtual tour

      Property

      Parking
      • Total spaces: 4
      • Parking features: Attached
      • Attached garage spaces: 4
      Features
      • Levels: Two
      • Stories: 2
      • On waterfront: Yes
      • Waterfront features: Frontage Lot, Pond
      • Frontage length: Water Frontage(25)
      Lot
      • Size: 0.6 Acres
      • Dimensions: 175 x 150
      • Features: Cul-De-Sac, Few Trees
      Details
      • Parcel number: 020225131012.000057
      • Other equipment: Built-In Entertainment Ct

      Construction

      Type & style
      • Home type: SingleFamily
      • Property subtype: Single Family Residence
      Materials
      • Brick, Vinyl Siding
      Condition
      • New construction: No
      • Year built: 2003

      Utilities & green energy

      • Sewer: City
      • Water: City

      Community & HOA

      Community
      • Subdivision: Hawthorne Park
      Location
      • Region: Fort Wayne

      Financial & listing details

      • Tax assessed value: $642,900
      • Annual tax amount: $4,935
      • Date on market: 5/28/2026

        Estimated market value

        $701,900

        $667,000 - $737,000

        $4,055/mo

        Price history

        DateEventPrice
        7/1/2026Price change$719,950+0%
        Source: IRMLS #202620282 Report a problem
        6/25/2026Price change$719,900-2.1%
        Source: IRMLS #202620282 Report a problem
        6/10/2026Price change$735,000-2%
        Source: IRMLS #202620282 Report a problem
        5/28/2026Listed for sale$750,000+76.5%
        Source: IRMLS #202620282 Report a problem
        8/12/2013Sold$425,000$90/sqft
        Source: Public Record Report a problem

        Public tax history

        YearProperty taxesTax assessment
        2025$5,318 +4.7%$642,900 -0.9%
        2024$5,078 +12.7%$648,800 +4%
        2023$4,505 +3.8%$624,100 +13.9%
        2022$4,340 +2.5%$548,100 +10.4%
        2021$4,234 -2.8%$496,400 +5.2%
        2020$4,354 +3.9%$471,800 +0.4%
        2019$4,193 -0.8%$469,700 +5.2%
        2018$4,228 -2.5%$446,600 +4.4%
        2017$4,336 -12.9%$427,600 -1.4%
        2016$4,978 +6.5%$433,600 -7.2%
        2014$4,673 -1.1%$467,300 -1.1%
        2013$4,723 +2.1%$472,300 -2.8%
        2011$4,627 $486,100 +12.5%
        2010-- $431,900 -5.5%
        2007-- $457,200 +9%
        2005-- $419,400 +606.1%
        2004-- $59,400

        Find assessor info on the county website

        Monthly payment

        Est. payment

        Payment breakdown

        Explore the cost of this home by adjusting the details. Changes won't be saved.
        All calculations are estimates and provided by Zillow, Inc. for informational purposes only. Actual amounts may vary.
        HOA fees may include property taxes on listings classified as Co-Ops. Contact the listing agent and/or owner for fee details.
        Mortgage interest rates are dependent on a number of factors, including credit score, down payment, and repayment length. Interest rate data provided by Zillow Group Marketplace, Inc. as of 1/1/1970 from various mortgage lenders with which we have lead or other similar arrangements; the Estimated Payment is an average of those rates.
        See how much you could borrow to make a competitive offer.

        Climate risks

        Neighborhood: 46845

        Getting around

        0 / 100
        Car-Dependent
        0 / 100
        No Nearby Transit
        22 / 100
        Somewhat Bikeable

        Nearby schools

        GreatSchools rating
        Schools provided by the listing agent
        • Elementary: Cedar Canyon
        • Middle: Maple Creek
        • High: Carroll
        • District: Northwest Allen County

        Source: IRMLS. This data may not be complete. We recommend contacting the local school district to confirm school assignments for this home.

        A local agent can set up tours, give advice and negotiate with sellers.

        Browse local experts

        Similar homes

        Skip to the end of the carouselSkip to the beginning of the carousel