Welcome to the most extraordinary luxury estate in Dominion Valley. Perfectly positioned on the community's largest homesite, a breathtaking 2.21-acre private retreat, this exceptional property offers expansive luxury living, resort-style outdoor amenities and a highly sought-after multigen suite designed for today's lifestyle. Set on a spectacular homesite bordered by community common area on three sides, creating a rare park-like setting, this one-of-a-kind property offers unparalleled privacy, stunning natural surroundings, and the feeling of a private estate while enjoying all the benefits of Dominion Valley's premier gated golf course community. From the moment you arrive, you'll discover a home designed for both grand entertaining and comfortable everyday living. The gourmet chef's kitchen is the heart of the home, featuring a built-in Monogram refrigerator, double wall ovens, two dishwashers, upgraded cabinetry, granite, oversized island, under-cabinet lighting, and sun-filled solarium addition with skylights and French doors leading to the outdoor living spaces. Elegant formal rooms, a private office with custom built-ins, a conservatory, Palm Beach sunroom, and expansive family room with coffered ceilings and stacked stone fireplace create endless possibilities for gathering, working, and relaxing. One of the home's most desirable features is the private main-level multigen suite complete with its own living room, spacious bedroom, luxury bath, walk-in closet, and private entrances to both the front of the home and rear deck, making it ideal for extended family, an au pair, or private home office. A second main-level bedroom with en-suite bath provides even more flexibility. The luxurious primary suite is a true retreat featuring a sitting room with a dramatic two-sided fireplace, dual walk-in closets, and a spa-inspired bath with soaking tub, oversized walk-in shower, skylight, and dual vanities. Upstairs, additional generously sized bedrooms offer en-suite baths and abundant closet space. The finished lower level provides incredible recreation space with 9-foot ceilings, full bath, future wet bar and 2nd bathroom rough-in, extensive storage, and home theater wiring. Step outside and experience what truly sets this property apart. The backyard is a private resort unlike anything else available in Dominion Valley. Enjoy the spectacular heated saltwater gunite pool with, fountains, diving board, sun shelf, built-in basketball hoop, and an oversized spa with waterfall. Entertain year-round from the covered pavilion with Phantom screens, heaters, and ceiling fans. Additional outdoor features include an outdoor kitchen with built-in gas grill and beverage refrigerator, covered Trex deck with heaters, fans and gas line for a future built-in gas firepit, wood-burning stone fireplace, gas firepit, pebble lined walking trails, horseshoe pits, Gaga ball pit, basketball hoop, recirculation stream, extensive low-voltage lighting, and an incredible outdoor sound system with approximately 70 backyard speakers. Every detail was thoughtfully designed to create an unforgettable outdoor living experience. Additional highlights include engineered hardwood flooring throughout the main and upper levels, four-zone HVAC, tankless water heater, Control4 smart home automation, zoned irrigation system, invisible fence, extensive hardscape and landscaping, upgraded sump pump with battery backup, and numerous recent system updates. Living in Dominion Valley means enjoying a true resort lifestyle with a championship Arnold Palmer Signature golf course, renovated clubhouse and fitness center, indoor and outdoor pools, tennis and pickleball courts, sports pavilion, trails, fishing ponds, playgrounds, dining, and social events. Conveniently located near I-66, Routes 29, 50, 15, with easy access to shopping, dining, wineries, breweries, and commuter routes.
Sold for $2,225,000
$2,225,000
4508 Dodds Mill Dr, Haymarket, VA 20169
7beds
8,444sqft
Single Family Residence
Built in 2015
2.21 Acres Lot
$2,225,100 Zestimate®
$264/sqft
$4,824 Estimated rent
Home value
$2,225,100
$2.07M - $2.38M
$4,824/mo
Zestimate® history
Owner options
List your home for rent
$4,824/mo
Rent Zestimate®
Find your next renter with Zillow Rental Manager. Plus, with online applications, you can quickly screen prospective tenants – for free.
$4,824/mo
Rent Zestimate®
Refinance and save
$11,233/mo
Est. payment
Refinancing to a lower rate could help reduce your monthly payments and save thousands over the life of the loan.
$11,233/mo
Est. payment
Explore your selling options
Work with a Zillow partner agent
Leverage their expertise and Zillow's premium Showcase listings to get your home seen by more buyers.
Get startedList with your own agent
Get your home in front of millions of buyers by listing it on Zillow.
Learn how to do itSell it yourself
Take full control of how buyers see your home on Zillow by listing For Sale by Owner (FSBO).
List your homeWhat's special
Palm beach sunroomWood-burning stone fireplaceInvisible fencePebble lined walking trailsExtensive hardscape and landscapingOversized spa with waterfallGas firepit
Zillow last checked:
Listing updated:
Listed by:
Kim Ramos 703-407-6384,
Keller Williams Realty
Bought with:
Ela Moyer, 0225062574
Long & Foster Real Estate, Inc.
Source: Bright MLS,MLS#: VAPW2121446
Facts & features
Interior
Bedrooms & bathrooms
- Bedrooms: 7
- Bathrooms: 8
- Full bathrooms: 7
- 1/2 bathrooms: 1
- Main level bathrooms: 3
- Main level bedrooms: 2
Rooms
- Room types: Living Room, Dining Room, Primary Bedroom, Bedroom 2, Bedroom 3, Bedroom 4, Bedroom 5, Kitchen, Family Room, Foyer, Sun/Florida Room, In-Law/auPair/Suite, Laundry, Office, Recreation Room, Solarium, Storage Room, Bathroom 2, Bathroom 3, Conservatory Room, Primary Bathroom, Full Bath, Half Bath, Additional Bedroom
Primary bedroom
- Features: Flooring - Engineered Wood, Recessed Lighting, Primary Bedroom - Sitting Area, Walk-In Closet(s), Fireplace - Gas
- Level: Upper
Other
- Features: Flooring - Engineered Wood, Recessed Lighting
- Level: Main
Bedroom 2
- Features: Ceiling Fan(s), Recessed Lighting, Flooring - Engineered Wood
- Level: Upper
Bedroom 3
- Features: Flooring - Engineered Wood, Ceiling Fan(s), Recessed Lighting
- Level: Upper
Bedroom 4
- Features: Flooring - Engineered Wood, Flooring - Ceramic Tile, Bathroom - Tub Shower, Recessed Lighting
- Level: Upper
Bedroom 5
- Features: Recessed Lighting, Walk-In Closet(s)
- Level: Upper
Primary bathroom
- Features: Flooring - Ceramic Tile, Soaking Tub, Bathroom - Walk-In Shower, Granite Counters, Skylight(s), Fireplace - Gas
- Level: Upper
Bathroom 2
- Features: Flooring - Ceramic Tile, Bathroom - Tub Shower, Granite Counters
- Level: Upper
Bathroom 3
- Features: Flooring - Ceramic Tile, Bathroom - Tub Shower, Granite Counters
- Level: Upper
Other
- Features: Flooring - Engineered Wood, Ceiling Fan(s), Recessed Lighting
- Level: Main
Dining room
- Features: Chair Rail, Crown Molding, Flooring - Engineered Wood
- Level: Main
Family room
- Features: Flooring - Engineered Wood, Fireplace - Gas, Ceiling Fan(s)
- Level: Main
Foyer
- Features: Flooring - Engineered Wood, Chair Rail, Crown Molding
- Level: Main
Other
- Features: Flooring - Ceramic Tile, Bathroom - Tub Shower, Granite Counters
- Level: Lower
Other
- Features: Flooring - Ceramic Tile, Bathroom - Walk-In Shower, Granite Counters
- Level: Main
Other
- Features: Flooring - Ceramic Tile, Bathroom - Walk-In Shower, Granite Counters
- Level: Main
Other
- Features: Bathroom - Tub Shower, Granite Counters, Flooring - Ceramic Tile
- Level: Upper
Half bath
- Features: Flooring - Ceramic Tile
- Level: Main
Other
- Features: Flooring - Engineered Wood, Recessed Lighting, Walk-In Closet(s)
- Level: Main
Kitchen
- Features: Flooring - Engineered Wood, Granite Counters, Kitchen Island, Eat-in Kitchen, Kitchen - Gas Cooking, Lighting - Pendants, Recessed Lighting, Pantry
- Level: Main
Laundry
- Features: Flooring - Ceramic Tile
- Level: Main
Living room
- Features: Flooring - Engineered Wood, Crown Molding, Chair Rail, Recessed Lighting
- Level: Main
Mud room
- Features: Flooring - Engineered Wood, Built-in Features
- Level: Main
Office
- Features: Flooring - Engineered Wood, Built-in Features, Recessed Lighting
- Level: Main
Recreation room
- Features: Flooring - Carpet, Recessed Lighting
- Level: Lower
Other
- Features: Flooring - Ceramic Tile, Cathedral/Vaulted Ceiling, Skylight(s)
- Level: Main
Storage room
- Level: Lower
Storage room
- Level: Lower
Other
- Features: Flooring - Ceramic Tile, Cathedral/Vaulted Ceiling, Recessed Lighting
- Level: Main
Heating
- Forced Air, Zoned, Natural Gas
Cooling
- Central Air, Ceiling Fan(s), Programmable Thermostat, Zoned, Electric
Appliances
- Included: Microwave, Cooktop, Dishwasher, Disposal, Dryer, Exhaust Fan, Humidifier, Double Oven, Self Cleaning Oven, Oven, Refrigerator, Stainless Steel Appliance(s), Tankless Water Heater, Energy Efficient Appliances, Washer, Extra Refrigerator/Freezer
- Laundry: Main Level, Laundry Room, Mud Room
Features
- Additional Stairway, Breakfast Area, Built-in Features, Butlers Pantry, Ceiling Fan(s), Chair Railings, Crown Molding, Dining Area, Entry Level Bedroom, Family Room Off Kitchen, Open Floorplan, Formal/Separate Dining Room, Kitchen - Gourmet, Kitchen Island, Pantry, Recessed Lighting, Soaking Tub, Upgraded Countertops, Walk-In Closet(s), Attic, Kitchen - Table Space, Bathroom - Tub Shower, Bathroom - Walk-In Shower, Curved Staircase, Eat-in Kitchen, Primary Bath(s), 9'+ Ceilings, 2 Story Ceilings, Tray Ceiling(s), Vaulted Ceiling(s)
- Flooring: Carpet, Ceramic Tile, Engineered Wood, Wood
- Doors: ENERGY STAR Qualified Doors, French Doors, Six Panel
- Windows: Double Pane Windows, Energy Efficient, ENERGY STAR Qualified Windows, Palladian, Screens, Skylight(s)
- Basement: Connecting Stairway,Full,Partially Finished,Sump Pump,Rough Bath Plumb
- Number of fireplaces: 3
- Fireplace features: Double Sided, Glass Doors, Heatilator, Insert, Mantel(s)
Interior area
- Total structure area: 10,310
- Total interior livable area: 8,444 sqft
- Finished area above ground: 6,578
- Finished area below ground: 1,866
Property
Parking
- Total spaces: 2
- Parking features: Storage, Garage Faces Side, Garage Door Opener, Inside Entrance, Oversized, Driveway, Attached, On Street
- Attached garage spaces: 2
- Has uncovered spaces: Yes
Accessibility
- Accessibility features: None
Features
- Levels: Three
- Stories: 3
- Patio & porch: Deck, Patio, Porch, Roof, Screened
- Exterior features: Barbecue, Bump-outs, Extensive Hardscape, Lighting, Flood Lights, Storage, Sidewalks, Stone Retaining Walls, Street Lights, Underground Lawn Sprinkler, Water Fountains, Chimney Cap(s), Play Area
- Has private pool: Yes
- Pool features: Gunite, In Ground, Heated, Pool/Spa Combo, Salt Water, Private
- Has spa: Yes
- Spa features: Heated, Hot Tub
- Fencing: Wood
- Has view: Yes
- View description: Trees/Woods, Garden
Lot
- Size: 2.21 Acres
- Features: Cleared, Front Yard, Landscaped, Premium, Private, Rear Yard, SideYard(s), Wooded, Backs - Open Common Area, Backs to Trees
Details
- Additional structures: Above Grade, Below Grade
- Parcel number: 7299471883
- Zoning: RPC
- Special conditions: Standard
- Other equipment: Intercom
Construction
Type & style
- Home type: SingleFamily
- Architectural style: Colonial
- Property subtype: Single Family Residence
Materials
- Brick, Combination, Vinyl Siding
- Foundation: Slab
- Roof: Architectural Shingle
Condition
- Excellent
- New construction: No
- Year built: 2015
Details
- Builder model: CHELSEA SAVANNAH
- Builder name: TOLL BROTHERS
Utilities & green energy
- Sewer: Public Sewer
- Water: Public
Community & HOA
Community
- Security: Carbon Monoxide Detector(s), Exterior Cameras, Motion Detectors, Security Gate, Security System, Smoke Detector(s), Fire Sprinkler System
- Subdivision: Dominion Valley Country Club
HOA
- Has HOA: Yes
- Amenities included: Basketball Court, Bike Trail, Clubhouse, Common Grounds, Community Center, Dining Rooms, Fitness Center, Gated, Golf Club, Golf Course Membership Available, Golf Course, Jogging Path, Party Room, Indoor Pool, Pool, Putting Green, Security, Tennis Court(s), Tot Lots/Playground, Horse Trails, Meeting Room, Picnic Area, Pier/Dock, Volleyball Courts
- Services included: Common Area Maintenance, Management, Pool(s), Reserve Funds, Road Maintenance, Security, Snow Removal, Trash, Pier/Dock Maintenance
- HOA fee: $213 monthly
- HOA name: DOMINION VALLEY OWNERS ASSOCIATION
Location
- Region: Haymarket
Financial & listing details
- Price per square foot: $264/sqft
- Tax assessed value: $1,929,400
- Annual tax amount: $18,229
- Date on market: 6/25/2026
- Listing agreement: Exclusive Right To Sell
- Listing terms: Conventional,FHA,VA Loan,Cash
- Inclusions: Outdoor Kitchen Beverage Refrigerator, And Outdoor Refrigerator
- Ownership: Fee Simple
Price history
| Date | Event | Price |
|---|---|---|
| 7/29/2026 | Sold | $2,225,000-2.2%$264/sqft |
Source:  Bright MLS #VAPW2121446 Report a problem Bright MLS #VAPW2121446 Report a problem | ||
| 7/23/2026 | Pending sale | $2,275,000$269/sqft |
Source: Bright MLS #VAPW2121446 Report a problem | ||
| 6/30/2026 | Contingent | $2,275,000$269/sqft |
Source: Bright MLS #VAPW2121446 Report a problem | ||
| 6/25/2026 | Listed for sale | $2,275,000+24.7%$269/sqft |
Source: Bright MLS #VAPW2121446 Report a problem | ||
| 12/7/2020 | Sold | $1,825,000-1.3%$216/sqft |
Source: Public Record Report a problem | ||
| 11/3/2020 | Pending sale | $1,849,000$219/sqft |
Source: PRESIDENTIAL REALTY #VAPW507822 Report a problem | ||
| 11/2/2020 | Listed for sale | $1,849,000$219/sqft |
Source: PRESIDENTIAL REALTY #VAPW507822 Report a problem | ||
Public tax history
| Year | Property taxes | Tax assessment |
|---|---|---|
| 2025 | $17,724 +3.5% | $1,807,600 +4.9% |
| 2024 | $17,130 +2.9% | $1,722,500 +7.7% |
| 2023 | $16,643 -4.4% | $1,599,500 +2.4% |
| 2022 | $17,417 +6.1% | $1,562,300 +14.7% |
| 2021 | $16,417 +31.1% | $1,361,800 +32.5% |
| 2020 | $12,519 +113.8% | $1,027,700 +5.9% |
| 2019 | $5,856 -44.9% | $970,000 +10.3% |
| 2018 | $10,624 +4.3% | $879,800 +4.6% |
| 2017 | $10,184 | $840,900 -0.3% |
| 2016 | $10,184 | $843,100 +365.8% |
| 2015 | -- | $181,000 |
Find assessor info on the county website
Neighborhood: 20169
Nearby homes
- $794,600-- bd-- ba-- sqft4504 Dodds Mill Dr, Haymarket, VA 20169Off Market
- $1,810,1005 bd6 ba6.1k sqft4512 Dodds Mill Dr, Haymarket, VA 20169Off Market
- $1,500,0004 bd7 ba8k sqft4496 Dodds Mill Dr, Haymarket, VA 20169Sold
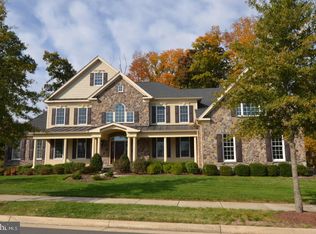
- $1,412,0007 bd4 ba4.5k sqft4492 Dodds Mill Dr, Haymarket, VA 20169Off Market
- $1,090,3004 bd4 ba3.4k sqft15430 Cross Keys, Haymarket, VA 20169Off Market
- $1,525,8005 bd6 ba7.8k sqft4518 Dodds Mill Dr, Haymarket, VA 20169Off Market
- $1,750,0005 bd7 ba6.5k sqft4509 Dodds Mill Dr, Haymarket, VA 20169Off Market
- $1,298,7004 bd5 ba4.7k sqft4505 Dodds Mill Dr, Haymarket, VA 20169Off Market
Nearby schools
GreatSchools rating
- 10/10Samuel L. Gravely Jr. Elementary SchoolGrades: K-5Distance: 0.4 mi
- 8/10Ronald Wilson Reagan Middle SchoolGrades: 6-8Distance: 1.2 mi
- 9/10Battlefield High SchoolGrades: 9-12Distance: 1.6 mi
Schools provided by the listing agent
- Elementary: Gravely
- Middle: Ronald Wilson Reagan
- High: Battlefield
- District: Prince William County Public Schools
Source: Bright MLS. This data may not be complete. We recommend contacting the local school district to confirm school assignments for this home.
Get a cash offer in 3 minutes
Find out how much your home could sell for in as little as 3 minutes with a no-obligation cash offer.
Estimated market value
$2,225,100
Get a cash offer in 3 minutes
Find out how much your home could sell for in as little as 3 minutes with a no-obligation cash offer.
Estimated market value
$2,225,100
- Virginia
- Prince William County
- Haymarket
- 20169
- 4508 Dodds Mill Dr
Nearby cities
Nearby zip codes
Other Haymarket Topics
