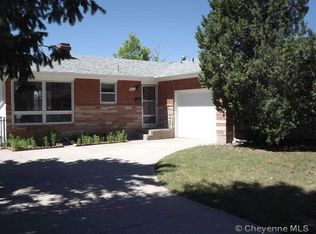
This beautifully maintained 5-bedroom, 3-bathroom home combines modern updates with comfortable living in an established neighborhood. Situated on an approximately 9,163-square-foot lot, the property features a fully fenced backyard that offers plenty of space for outdoor entertaining, gardening, pets, or play. Inside, you'll appreciate the updated gourmet kitchen, complete with quality appliances, abundant workspace, and stylish finishes that make cooking and gathering a pleasure. The inviting layout provides generous living areas designed for both everyday living and special occasions. The home's thoughtful floor plan includes three bedrooms conveniently located together on the second floor, as well as a large deck off of the primary bedroom, creating a functional and private retreat, while the fourth bedroom offers flexibility for guests, a home office, or multigenerational living. With three updated bathrooms, there's plenty of room for everyone, and central air conditioning ensures year-round comfort. An attached one-car garage adds convenience and additional storage. Located in the popular Sun Valley Subdivision, this home offers easy access to schools, parks, shopping, dining, and all that Cheyenne has to offer. Don't miss the opportunity to make this move-in-ready home your own. Note: The 5th Bedroom in the basement has a non-egress sized window. Schedule your private showing today!
For sale
$422,000
4508 E 8th St, Cheyenne, WY 82001
5beds
2,775sqft
:
Get pre-qualified$2,542/mo
City Residential, Residential
Built in 1961
9,147 Square Feet Lot
$416,800 Zestimate®
$152/sqft
$-- HOA
What's special
Inviting layoutFunctional and private retreatStylish finishesAttached one-car garageAbundant workspaceQuality appliancesThoughtful floor plan
- 5 days |
- 894 |
- 60 |
Likely to sell faster than
Zillow last checked:
Listing updated:
Listed by:
Wendy Volk 307-630-5263,
#1 Properties
Source: Cheyenne BOR,MLS#: 101698
Facts & features
Interior
Bedrooms & bathrooms
- Bedrooms: 5
- Bathrooms: 3
- Full bathrooms: 1
- 3/4 bathrooms: 1
- 1/2 bathrooms: 1
- Main level bathrooms: 1
Primary bedroom
- Level: Upper
- Area: 143
- Dimensions: 11 x 13
Bedroom 2
- Level: Upper
- Area: 132
- Dimensions: 11 x 12
Bedroom 3
- Level: Upper
- Area: 110
- Dimensions: 11 x 10
Bedroom 4
- Level: Upper
- Area: 153
- Dimensions: 9 x 17
Bedroom 5
- Level: Basement
- Area: 132
- Dimensions: 12 x 11
Bathroom 1
- Features: Full
- Level: Upper
Bathroom 2
- Features: Half
- Level: Main
Bathroom 3
- Features: 3/4
- Level: Basement
Dining room
- Level: Main
- Area: 189
- Dimensions: 9 x 21
Family room
- Level: Basement
- Area: 242
- Dimensions: 22 x 11
Kitchen
- Level: Main
- Area: 216
- Dimensions: 18 x 12
Living room
- Level: Main
- Area: 294
- Dimensions: 14 x 21
Basement
- Area: 925
Heating
- Forced Air, Wood Stove, Natural Gas
Cooling
- Central Air
Appliances
- Included: Dishwasher, Disposal, Microwave, Range, Refrigerator
- Laundry: In Basement
Features
- Den/Study/Office, Eat-in Kitchen, Great Room, Rec Room, Granite Counters
- Flooring: Hardwood, Luxury Vinyl
- Doors: Storm Door(s)
- Windows: Bay Window(s), Storm Window(s), Thermal Windows
- Basement: Interior Entry,Partially Finished
- Number of fireplaces: 2
- Fireplace features: Two, Wood Burning
Interior area
- Total structure area: 2,775
- Total interior livable area: 2,775 sqft
- Finished area above ground: 1,850
Video & virtual tour
Property
Parking
- Total spaces: 1
- Parking features: 1 Car Attached, Garage Door Opener, RV Access/Parking
- Attached garage spaces: 1
Accessibility
- Accessibility features: None
Features
- Levels: Two
- Stories: 2
- Patio & porch: Deck, Patio, Covered Patio, Porch
- Fencing: Back Yard
Lot
- Size: 9,147 Square Feet
- Dimensions: 9,163 square feet +/-
- Features: Native Plants
Details
- Parcel number: 18610002100170
Construction
Type & style
- Home type: SingleFamily
- Property subtype: City Residential, Residential
Materials
- Brick, Wood/Hardboard, Metal Siding
- Foundation: Basement
- Roof: Composition/Asphalt
Condition
- New construction: No
- Year built: 1961
Utilities & green energy
- Electric: CLFP, Black Hills Energy
- Gas: CLFP, Black Hills Energy
- Sewer: City Sewer
- Water: Public
- Utilities for property: Cable Connected
Community & HOA
Community
- Subdivision: Sun Valley Add
HOA
- Services included: None
Location
- Region: Cheyenne
Financial & listing details
- Price per square foot: $152/sqft
- Tax assessed value: $346,909
- Annual tax amount: $2,324
- Price range: $422K - $422K
- Date on market: 8/7/2026
- Listing agreement: N
- Listing terms: Cash,Conventional,FHA,VA Loan
- Inclusions: Dishwasher, Disposal, Microwave, Range/Oven, Refrigerator, Window Coverings
- Exclusions: N
Estimated market value
Zestimate®
$416,800
Estimated sales range
$396,000 - $438,000
Rent Zestimate®
$2,878/mo
Price history
| Date | Event | Price |
|---|---|---|
| 8/7/2026 | Listed for sale | $422,000+40.7%$152/sqft |
Source: | ||
| 5/29/2020 | Sold | -- |
Source: | ||
| 4/30/2020 | Pending sale | $299,900$108/sqft |
Source: Coldwell Banker The Property Exchange #78318 Report a problem | ||
| 4/24/2020 | Price change | $299,900-1.7%$108/sqft |
Source: Coldwell Banker The Property Exchange #78028 Report a problem | ||
| 4/15/2020 | Price change | $305,000-1.6%$110/sqft |
Source: Coldwell Banker The Property Exchange #78028 Report a problem | ||
| 3/24/2020 | Listed for sale | $310,000+44.2%$112/sqft |
Source: Coldwell Banker The Property Exchange #78028 Report a problem | ||
| 6/4/2019 | Listing removed | $1,795$1/sqft |
Source: Owner Report a problem | ||
| 5/23/2019 | Listed for rent | $1,795$1/sqft |
Source: Owner Report a problem | ||
| 1/10/2019 | Listing removed | $1,795$1/sqft |
Source: Owner Report a problem | ||
| 12/28/2018 | Listed for rent | $1,795$1/sqft |
Source: Owner Report a problem | ||
| 12/22/2016 | Listing removed | $215,000+19.5%$77/sqft |
Source: #1 Properties #64701 Report a problem | ||
| 12/19/2016 | Sold | -- |
Source: | ||
| 11/28/2012 | Sold | -- |
Source: | ||
| 7/12/2012 | Listed for sale | $179,900$65/sqft |
Source: #1 Properties #51858 Report a problem | ||
| 2/18/2004 | Sold | -- |
Source: Public Record Report a problem | ||
Public tax history
| Year | Property taxes | Tax assessment |
|---|---|---|
| 2025 | $2,325 -22.5% | $32,956 -22.3% |
| 2024 | $3,000 +1.6% | $42,432 +1.6% |
| 2023 | $2,952 +4.8% | $41,744 +6.9% |
| 2022 | $2,817 +15.5% | $39,032 +15.7% |
| 2021 | $2,440 +12.1% | $33,730 +11.8% |
| 2020 | $2,176 +9% | $30,162 +9.1% |
| 2019 | $1,996 +10.7% | $27,644 +9.7% |
| 2018 | $1,802 +3% | $25,199 +3.9% |
| 2017 | $1,750 +7.7% | $24,243 +7.7% |
| 2016 | $1,625 | $22,503 +10.1% |
| 2015 | $1,625 +10.4% | $20,447 +1% |
| 2014 | $1,472 | $20,246 -0.4% |
| 2013 | -- | $20,332 +1.7% |
| 2012 | -- | $19,993 +1.1% |
| 2011 | -- | $19,771 +0.4% |
| 2010 | -- | $19,694 +8.9% |
| 2009 | -- | $18,091 +13.1% |
| 2005 | -- | $15,997 +4.2% |
| 2004 | -- | $15,353 +8.7% |
| 2003 | -- | $14,125 +7.6% |
| 2002 | -- | $13,128 +1.7% |
| 2001 | -- | $12,909 |
Find assessor info on the county website
Monthly payment
Est. payment
Payment breakdown
Explore the cost of this home by adjusting the details. Changes won't be saved.Climate risks
Neighborhood: 82001
Nearby schools
GreatSchools rating
- 3/10Bain Elementary SchoolGrades: K-6Distance: 0.2 mi
- 2/10Johnson Junior High SchoolGrades: 7-8Distance: 3.8 mi
- 2/10South High SchoolGrades: 9-12Distance: 3.8 mi
- $309,400-- bd2 ba1k sqft4504 E 8th St, Cheyenne, WY 82001Off Market
Save - $384,8005 bd2 ba2.9k sqft4512 E 8th St, Cheyenne, WY 82001Off Market
Save - $327,300-- bd2 ba1.1k sqft4420 E 8th St, Cheyenne, WY 82001Off Market
Save - $365,0005 bd2 ba2.4k sqft4505 E 8th St, Cheyenne, WY 82001Off Market
Save 
- $375,4003 bd2 ba2k sqft4421 E 8th St, Cheyenne, WY 82001Off Market
Save - $312,100-- bd2 ba1.4k sqft824 Cleveland Ave, Cheyenne, WY 82001Off Market
Save - $341,6003 bd2 ba1.6k sqft4516 E 8th St, Cheyenne, WY 82001Off Market
Save - $328,200-- bd2 ba1.9k sqft810 Cleveland Ave, Cheyenne, WY 82001Off Market
Save
A local agent can set up tours, give advice and negotiate with sellers.


