Skip main navigation
Sold for $895,000
  • $895,000

    4508 E PASO Trail, Phoenix, AZ 85050

    4beds
    2baths
    2,486sqft
    Single Family Residence
    Built in 1996
    8,832 Square Feet Lot
    $886,800 Zestimate®
    $360/sqft
    $3,987 Estimated rent

    Home value

    $886,800

    $807,000 - $975,000

    $3,987/mo

    Zestimate® history
    Loading
    Loading...

    Owner options

    List your home for rent

    $3,987/mo

    Rent Zestimate®

    Find your next renter with Zillow Rental Manager. Plus, with online applications, you can quickly screen prospective tenants – for free.

    Learn more

    $3,987/mo

    Rent Zestimate®

    Refinance and save

    $5,139/mo

    Est. payment

    Refinancing to a lower rate could help reduce your monthly payments and save thousands over the life of the loan.

    See today's rates

    $5,139/mo

    Est. payment

    Explore your selling options

    Work with a Zillow partner agent

    Leverage their expertise and Zillow's premium Showcase listings to get your home seen by more buyers.

    Get started

    List with your own agent

    Get your home in front of millions of buyers by listing it on Zillow.

    Learn how to do it

    Sell it yourself

    Take full control of how buyers see your home on Zillow by listing For Sale by Owner (FSBO).

    List your home

    What's special

    Newly resurfaced sparkling poolIrrigation systemUpdated kitchenOpen concept layoutStylish designer finishesNatural lightZero edge shower
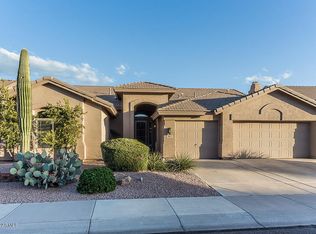
    Welcome to your dream home! Remodeled with nearly 2,500 square feet of modern elegance. This stunning 4 bedroom, 2 bath property has been thoughtfully updated, blending timeless style with everyday luxuries. Step inside to an open concept layout filled with natural light, a beautifully updated kitchen, and stylish designer finishes throughout. Paso Trail is nestled in a cul-de-sac and steps away from the beautiful Phoenix preserve. This home isn't just a pretty face, enjoy peace of mind knowing you have PAID OFF leased solar, newer HVAC units, and a newly resurfaced sparkling pool with fresh tile, and pool decking. An irrigation system and fresh sod has been added to the backyard to complete your backyard oasis. The 3 car garage provides ample space and has been freshly epoxied! A bonus is that this home has been freshly painted both inside and out, maximizing curb appeal. We wanted to create a true primary retreat, with designer tile, custom cabinetry, a walk-in closet, and a beautiful zero edge shower with a freestanding tub. Tatum Highlands is sought after and it's easy to understand why! You are conveniently located minutes away from the 101, about 7 minutes North of Desert Ridge marketplace, and a perk is that this home is in the Paradise Valley school district. You are steps away from John W. Teets park which has basketball courts, grill areas, playgrounds, volleyball courts and plenty of space for your four legged friends to run! All of this while taking in the beautiful desert landscape that North Phoenix has to offer. Living at Paso Trail would provide a peaceful, suburban lifestyle with a strong sense of community. Turnkey, move in ready, and crafted with care! This beautiful home truly checks every box.

    Zillow last checked:

    Listing updated:

    Listed by:

    Jordyn Sell 480-468-4130,

    Compass,

    Cody Kincaid 602-301-7627,

    Compass

    Bought with:

    Vincent Fratantoni, SA644725000

    West USA Realty

    Jessica Fratantoni, SA699397000

    West USA Realty

    Source: ARMLS,MLS#: 6893917MLS Logo

    Facts & features

    Interior

    Bedrooms & bathrooms
    • Bedrooms: 4
    • Bathrooms: 2
    Heating
    • Natural Gas
    Cooling
    • Central Air, Ceiling Fan(s)
    Features
    • Double Vanity, Breakfast Bar, 9+ Flat Ceilings, No Interior Steps, Vaulted Ceiling(s), Pantry, Full Bth Master Bdrm, Separate Shwr & Tub
    • Windows: Skylight(s)
    • Has basement: No
    • Has fireplace: Yes
    • Fireplace features: Family Room, Gas
    Interior area
    • Total structure area: 2,486
    • Total interior livable area: 2,486 sqft

    Property

    Parking
    • Total spaces: 5
    • Parking features: Garage, Open
    • Garage spaces: 3
    • Uncovered spaces: 2
    Features
    • Stories: 1
    • Patio & porch: Covered
    • Has private pool: Yes
    • Pool features: Play Pool, Fenced
    • Spa features: None
    • Fencing: Block
    Lot
    • Size: 8,832 Square Feet
    • Features: Sprinklers In Rear, Sprinklers In Front, Desert Front, Cul-De-Sac
    Details
    • Parcel number: 21209585
    • Special conditions: Owner/Agent

    Construction

    Type & style
    • Home type: SingleFamily
    • Architectural style: Spanish
    • Property subtype: Single Family Residence
    Materials
    • Stucco, Wood Frame
    • Roof: Tile
    Condition
    • Year built: 1996
    Details
    • Builder name: TW LEWIS

    Utilities & green energy

    • Sewer: Public Sewer
    • Water: City Water
    Green energy
    • Energy efficient items: Solar Panels

    Community & HOA

    Community
    • Features: Playground, Biking/Walking Path
    • Security: Security System Owned
    • Subdivision: TATUM HIGHLANDS PARCEL 11
    HOA
    • Has HOA: Yes
    • Services included: Maintenance Grounds
    • HOA fee: $45 monthly
    • HOA name: Tatum Highland
    • HOA phone: 480-472-1763
    Location
    • Region: Phoenix

    Financial & listing details

    • Price per square foot: $360/sqft
    • Tax assessed value: $643,100
    • Annual tax amount: $3,398
    • Date on market: 10/20/2025
    • Cumulative days on market: 37 days
    • Listing terms: Cash,Conventional
    • Ownership: Fee Simple

    Price history

    DateEventPrice
    8/22/2025Sold$895,000$360/sqft
    Source: ARMLS #6893917 Report a problem
    7/17/2025Listed for sale$895,000+80.8%$360/sqft
    Source: ARMLS #6893917 Report a problem
    5/12/2025Sold$495,000-1%$199/sqft
    Source: ARMLS #6861186 Report a problem
    5/3/2025Pending sale$499,999$201/sqft
    Source: ARMLS #6861186 Report a problem
    5/3/2025Listed for sale$499,999+69.5%$201/sqft
    Source: ARMLS #6861186 Report a problem
    10/31/2002Sold$295,000+41%$119/sqft
    Source: Public Record Report a problem
    12/18/1996Sold$209,242$84/sqft
    Source: Public Record Report a problem

    Public tax history

    YearProperty taxesTax assessment
    2025$3,426 +2.6%$64,310 -5.7%
    2024$3,338 -17.5%$68,180 +78.1%
    2023$4,045 -0.7%$38,287 -7.2%
    2022$4,073 +2.9%$41,260 +3.9%
    2021$3,958 -0.1%$39,700 +9.4%
    2020$3,963 -9.5%$36,300 +5.4%
    2019$4,379 $34,430 +3.6%
    2018$4,379 +40%$33,230 +4.4%
    2017$3,129 +9.5%$31,820 -3.3%
    2016$2,857 +7.4%$32,910 +10.2%
    2015$2,659 $29,870 +21%
    2014-- $24,680 +9.6%
    2013-- $22,520
    2012-- $22,520 -1%
    2011-- $22,750 -16%
    2010-- $27,080 -20.3%
    2009-- $33,980 -12.6%
    2008-- $38,900 +5.4%
    2007-- $36,900 +54.7%
    2006-- $23,850
    2005-- $23,850 +13%
    2004-- $21,100
    2003-- $21,100 +15.6%
    2002-- $18,250
    Find assessor info on the county website

    Neighborhood: Desert View

    Nearby schools

    GreatSchools rating
    Schools provided by the listing agent
    • Elementary: Desert Shadows Elementary School
    • Middle: Desert Shadows Middle School
    • High: Paradise Valley High School
    • District: Paradise Valley Unified District

    Source: ARMLS. This data may not be complete. We recommend contacting the local school district to confirm school assignments for this home.

    Get a cash offer in 3 minutes
    Find out how much your home could sell for in as little as 3 minutes with a no-obligation cash offer.
    Estimated market value
    $886,800
    Get a cash offer in 3 minutes
    Find out how much your home could sell for in as little as 3 minutes with a no-obligation cash offer.
    Estimated market value
    $886,800