Wow! Beautifully remodeled dollhouse with almost everything new! Newly remodeled with new interior paint throughout, new roof, and new luxury plank vinyl flooring in entry kitchen and dining, and all new carpet in bedrooms! Lots of windows and tall ceilings give this beauty a wonderful, open, and airy feel! Beautiful curb appeal with all new landscaping with pretty stacked stone retaining wall, new flower beds and new sod! Light, bright and beautiful with pretty neutral paint colors throughout and beautiful light-colored luxury plank flooring! Gorgeous kitchen was just remodeled with new custom cabinet doors, new cabinet hardware, new stainless-steel range, built in microwave, and stainless dishwasher! Granite counters and gorgeous, new custom tile backsplash and new, upscale light fixtures! Huge, open concept kitchen with granite breakfast bar, plenty of cabinets, pantry and built in desk with granite! Large master with vaulted ceilings, new carpet, paint and ceiling fan! Updated master bath with double vanities, separate shower plus huge walk in closest! Kitchen is open to pretty living area with large windows with custom blinds and nice fireplace! New ceilings fans and stylish fixtures add additional flair to this beautiful home! HVAC is only 3 years old! New garage door added in 2022. Front exterior was just freshened with new paint and new light fixtures, new window shutters and new landscaping! This home is beautiful, immaculate and ready for move-in!
Sold
Price Unknown
4508 Gila Bend Ln, Fort Worth, TX 76137
3beds
1,579sqft
Single Family Residence
Built in 2000
5,227 Square Feet Lot
$307,600 Zestimate®
$--/sqft
$2,065 Estimated rent
Home value
$307,600
$283,000 - $332,000
$2,065/mo
Zestimate® history
Owner options
List your home for rent
$2,065/mo
Rent Zestimate®
Find your next renter with Zillow Rental Manager. Plus, with online applications, you can quickly screen prospective tenants – for free.
$2,065/mo
Rent Zestimate®
Refinance and save
$67/mo
Est. payment
Refinancing to a lower rate could help reduce your monthly payments and save thousands over the life of the loan.
$67/mo
Est. payment
Explore your selling options
Work with a Zillow partner agent
Leverage their expertise and Zillow's premium Showcase listings to get your home seen by more buyers.
Get startedList with your own agent
Get your home in front of millions of buyers by listing it on Zillow.
Learn how to do itSell it yourself
Take full control of how buyers see your home on Zillow by listing For Sale by Owner (FSBO).
List your homeWhat's special
New interior paintNew sodNew garage doorGranite countersLots of windowsUpdated master bathCustom tile backsplash
Zillow last checked:
Listing updated:
Listed by:
Lawrence Matthews 0181752 817-921-4550,
Able Realty 817-921-4550
Bought with:
Kim Umber
Compass RE Texas , LLC
Source: NTREIS,MLS#: 20998754
Facts & features
Interior
Bedrooms & bathrooms
- Bedrooms: 3
- Bathrooms: 2
- Full bathrooms: 2
Primary bedroom
- Features: Ceiling Fan(s), Dual Sinks, Separate Shower, Walk-In Closet(s)
- Level: First
- Dimensions: 13 x 15
Dining room
- Features: Built-in Features
- Level: First
- Dimensions: 9 x 11
Kitchen
- Features: Breakfast Bar, Built-in Features, Eat-in Kitchen, Granite Counters, Pantry, Stone Counters
- Level: First
- Dimensions: 11 x 14
Living room
- Features: Ceiling Fan(s), Fireplace
- Level: First
- Dimensions: 16 x 16
Heating
- Central
Cooling
- Central Air, Ceiling Fan(s)
Appliances
- Included: Dishwasher, Disposal
Features
- Built-in Features, Chandelier, Decorative/Designer Lighting Fixtures, Double Vanity, Eat-in Kitchen, Granite Counters, Open Floorplan, Pantry, Cable TV, Vaulted Ceiling(s), Walk-In Closet(s)
- Has basement: No
- Number of fireplaces: 1
- Fireplace features: Living Room
Interior area
- Total interior livable area: 1,579 sqft
Property
Parking
- Total spaces: 2
- Parking features: Driveway, Garage Faces Front, Garage, Garage Door Opener
- Attached garage spaces: 2
- Has uncovered spaces: Yes
Features
- Levels: One
- Stories: 1
- Pool features: None
- Fencing: Back Yard,Wood
Lot
- Size: 5,227 Square Feet
Details
- Parcel number: 07202261
Construction
Type & style
- Home type: SingleFamily
- Architectural style: Traditional,Detached
- Property subtype: Single Family Residence
Materials
- Brick
Condition
- Year built: 2000
Utilities & green energy
- Sewer: Public Sewer
- Utilities for property: Sewer Available, Cable Available
Community & HOA
Community
- Subdivision: Park Glen Add
HOA
- Has HOA: Yes
- Services included: All Facilities, Maintenance Grounds
- HOA fee: $67 bi-monthly
- HOA name: Park Glen Neighborhood Association
- HOA phone: 972-359-1548
Location
- Region: Fort Worth
Financial & listing details
- Tax assessed value: $285,246
- Annual tax amount: $6,908
- Date on market: 7/15/2025
- Cumulative days on market: 23 days
- Listing terms: Cash,Conventional,FHA
Price history
| Date | Event | Price |
|---|---|---|
| 9/4/2025 | Sold | -- |
Source: NTREIS #20998754 Report a problem | ||
| 8/13/2025 | Pending sale | $309,900$196/sqft |
Source: NTREIS #20998754 Report a problem | ||
| 8/7/2025 | Contingent | $309,900$196/sqft |
Source: NTREIS #20998754 Report a problem | ||
| 7/15/2025 | Listed for sale | $309,900+16.5%$196/sqft |
Source: NTREIS #20998754 Report a problem | ||
| 2/18/2025 | Listing removed | $265,900$168/sqft |
Source: NTREIS #20743198 Report a problem | ||
| 2/9/2025 | Price change | $265,900-11.3%$168/sqft |
Source: NTREIS #20743198 Report a problem | ||
| 10/3/2024 | Listed for sale | $299,900+101.3%$190/sqft |
Source: NTREIS #20743198 Report a problem | ||
| 12/9/2014 | Sold | -- |
Source: Agent Provided Report a problem | ||
| 9/22/2014 | Listed for sale | $149,000$94/sqft |
Source: Stanfield REALTORS #13023461 Report a problem | ||
Public tax history
| Year | Property taxes | Tax assessment |
|---|---|---|
| 2025 | $6,846 -0.9% | $285,246 |
| 2024 | $6,908 -6% | $285,246 -5.2% |
| 2023 | $7,351 +7.3% | $300,906 +20.6% |
| 2022 | $6,853 +13.2% | $249,586 +17.2% |
| 2021 | $6,055 +99.5% | $212,906 +8.8% |
| 2020 | $3,034 -0.2% | $195,598 -0.4% |
| 2019 | $3,041 +3% | $196,292 +7.2% |
| 2018 | $2,954 +4.8% | $183,059 +6.9% |
| 2017 | $2,820 +5.6% | $171,282 +13% |
| 2016 | $2,670 -30.2% | $151,563 +15.7% |
| 2015 | $3,827 | $131,017 -1.2% |
| 2014 | $3,827 | $132,600 +6.9% |
| 2013 | -- | $124,000 +0.9% |
| 2012 | -- | $122,900 -2.8% |
| 2011 | -- | $126,500 -0.1% |
| 2010 | -- | $126,600 +2.2% |
| 2009 | -- | $123,900 |
| 2008 | -- | $123,900 +3.7% |
| 2007 | -- | $119,500 |
| 2006 | -- | $119,500 |
| 2005 | -- | $119,500 |
| 2004 | -- | $119,500 |
| 2003 | -- | $119,500 -0.7% |
| 2002 | -- | $120,400 +6.1% |
| 2001 | -- | $113,500 +724.3% |
| 2000 | -- | $13,770 |
Find assessor info on the county website
Neighborhood: Park Glen
Nearby homes
- $333,8003 bd2 ba1.7k sqft4504 Gila Bend Ln, Fort Worth, TX 76137Off Market

- $351,1004 bd2 ba2.1k sqft4512 Gila Bend Ln, Fort Worth, TX 76137Off Market
- $304,2003 bd2 ba1.6k sqft4505 Buffalo Bend Pl, Fort Worth, TX 76137Off Market

- $359,8004 bd2 ba2k sqft4500 Gila Bend Ln, Fort Worth, TX 76137Off Market
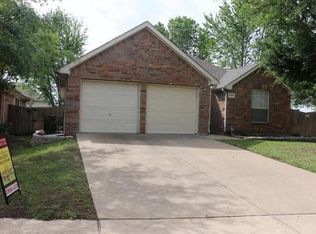
- $335,3004 bd2 ba1.9k sqft4509 Buffalo Bend Pl, Fort Worth, TX 76137Off Market
- $355,1004 bd2 ba2.1k sqft4501 Buffalo Bend Pl, Fort Worth, TX 76137Off Market
- $340,5004 bd2 ba1.9k sqft4520 Gila Bend Ln, Fort Worth, TX 76137Off Market
- $--4 bd3 ba2.7k sqft4509 Gila Bend Ln, Fort Worth, TX 76137Sold
Nearby schools
GreatSchools rating
- 6/10Bluebonnet Elementary SchoolGrades: PK-5Distance: 1.4 mi
- 6/10Fossil Hill Middle SchoolGrades: 6-8Distance: 1 mi
- 5/10Fossil Ridge High SchoolGrades: 9-12Distance: 0.5 mi
Schools provided by the listing agent
- Elementary: Bluebonnet
- Middle: Fossil Hill
- High: Fossilridg
- District: Keller ISD
Source: NTREIS. This data may not be complete. We recommend contacting the local school district to confirm school assignments for this home.
Get a cash offer in 3 minutes
Find out how much your home could sell for in as little as 3 minutes with a no-obligation cash offer.
Estimated market value
$307,600
Get a cash offer in 3 minutes
Find out how much your home could sell for in as little as 3 minutes with a no-obligation cash offer.
Estimated market value
$307,600
- Texas
- Tarrant County
- Fort Worth
- 76137
- Park Glen
- 4508 Gila Bend Ln
Nearby cities
Nearby neighborhoods
Nearby zip codes
Other Fort Worth Topics
