Exciting Price Improvement! An incredible $125K reduction! This stunning home presents an exceptional opportunity to own luxury at an unbeatable value. Schedule your showing today! Welcome to Grand Cypress on Lake Tarpon, Palm Harbor’s best kept secret! This perfectly situated property in a quiet gated neighborhood has so much to offer! Casual elegance is the best way to describe this 4 bedroom, 3 bath home, which was built in 2014 and features a 3 car garage, a huge bonus room, a gorgeous pool and fabulous paver patio and lanai! Curb appeal abounds as you approach, and once the front door opens you are transported into a warm and welcoming atmosphere with volume ceilings, ceramic tile flooring, and an open concept floor plan. The family room offers a serene view of the pool and backyard, creating a seamless flow between indoor and outdoor living. In addition, the family room is open to the kitchen, breakfast nook and dining room. The elegant cook’s kitchen is a work of art with tons of gorgeous wood cabinets, stainless appliances, endless granite counters, a spacious pantry and gas cooking! Enjoy casual meals at the breakfast bar or in the cozy nook, while the dining room with its elegant tray ceiling, provides a perfect setting for formal gatherings. After a long day, retreat to the spacious owner’s bedroom suite for some downtime. The master suite is a private oasis, boasting a tranquil view of the pool, a massive walk-in closet with custom organizers, and an ensuite bathroom with a large shower, double sinks, a separate water closet, and a linen closet. The home's triple-split plan ensures privacy for all, with two additional bedrooms with their baths just steps away. The fourth bedroom, with French doors, can also serve as an ideal office. Upstairs, a spacious bonus/media room awaits, complete with a walk-in closet and a 3D projector, screen, and built-in wall and ceiling speakers—perfect for movie nights or entertaining guests. Laundry day is a breeze in the interior laundry room with a gas dryer, washer, and hookups for a laundry sink, and leads to a three-car garage equipped with a Tesla EV charging station, overhead storage racks, and plenty of additional storage. Step outside to your private backyard retreat, where a freeform pool with a waterfall feature, sun shelf with water fountain, and a large screened lanai provide the ultimate space for relaxation and entertaining. The covered seating area offers a comfortable spot to unwind and enjoy Florida's beautiful weather. Additional features include USB outlets in the kitchen and bonus room, crown molding throughout the downstairs, energy-efficient windows, a new A/C in the bonus room, sprinkler system on a well, and a newer gas water heater. The home's heating system is also natural gas. Outdoor enthusiasts will enjoy the community boat ramp with access to scenic Lake Tarpon, with over 2,500 acres for boating, fishing and water recreation! If you are looking for very comfortable living in a secure community, close to world-class golf, shopping, fine dining, houses of worship, renowned Gulf beaches, downtown Tarpon Springs and Palm Harbor, parks, sports venues and just 40 minutes from two major airports, this exceptional property offers the perfect blend of luxury, convenience, and lifestyle. Don’t miss this rare opportunity to make it yours!
Sold for $855,000
$855,000
4508 GRAND LAKESIDE DRIVE, PALM HARBOR, FL 34684
4beds
2,857sqft
Single Family Residence
Built in 2014
0.31 Acres Lot
$886,500 Zestimate®
$299/sqft
$4,309 Estimated rent
Home value
$886,500
$842,000 - $931,000
$4,309/mo
Zestimate® history
Owner options
List your home for rent
$4,309/mo
Rent Zestimate®
Find your next renter with Zillow Rental Manager. Plus, with online applications, you can quickly screen prospective tenants – for free.
$4,309/mo
Rent Zestimate®
Refinance and save
$6,068/mo
Est. payment
Refinancing to a lower rate could help reduce your monthly payments and save thousands over the life of the loan.
$6,068/mo
Est. payment
Explore your selling options
Work with a Zillow partner agent
Leverage their expertise and Zillow's premium Showcase listings to get your home seen by more buyers.
Get startedList with your own agent
Get your home in front of millions of buyers by listing it on Zillow.
Learn how to do itSell it yourself
Take full control of how buyers see your home on Zillow by listing For Sale by Owner (FSBO).
List your homeWhat's special
Gorgeous poolLarge screened lanaiEndless granite countersHuge bonus roomQuiet gated neighborhoodEnsuite bathroomFrench doors
Zillow last checked:
Listing updated:
Listed by:
Joanne Rudowski 727-418-8850,
RE/MAX REALTEC GROUP INC 727-789-5555,
Nicole Harmon 727-385-1357,
RE/MAX REALTEC GROUP INC
Bought with:
Stewart Wasoba, Jr
RE/MAX CHAMPIONS
Source: Stellar MLS,MLS#: U8255928 Originating MLS: Suncoast Tampa
Originating MLS: Suncoast Tampa
Facts & features
Interior
Bedrooms & bathrooms
- Bedrooms: 4
- Bathrooms: 3
- Full bathrooms: 3
Rooms
- Room types: Bonus Room, Den/Library/Office, Family Room, Great Room, Utility Room, Media Room
Primary bedroom
- Features: En Suite Bathroom, Walk-In Closet(s)
- Level: First
- Area: 244.5 Square Feet
- Dimensions: 15x16.3
Bedroom 2
- Features: Built-in Closet
- Level: First
- Area: 158.6 Square Feet
- Dimensions: 13x12.2
Bedroom 3
- Features: Walk-In Closet(s)
- Level: First
- Area: 159.3 Square Feet
- Dimensions: 13.5x11.8
Bedroom 4
- Features: Built-in Closet
- Level: First
- Area: 156 Square Feet
- Dimensions: 12x13
Primary bathroom
- Features: Dual Sinks, Granite Counters, Shower No Tub, Water Closet/Priv Toilet, Linen Closet
- Level: First
Dinette
- Level: First
- Area: 128.96 Square Feet
- Dimensions: 10.4x12.4
Dining room
- Level: First
- Area: 243.2 Square Feet
- Dimensions: 15.2x16
Kitchen
- Features: Breakfast Bar, Granite Counters, Pantry
- Level: First
- Area: 168 Square Feet
- Dimensions: 14x12
Laundry
- Level: First
- Area: 46.8 Square Feet
- Dimensions: 9x5.2
Living room
- Features: Ceiling Fan(s)
- Level: First
- Area: 196 Square Feet
- Dimensions: 14x14
Media room
- Features: Walk-In Closet(s)
- Level: Second
- Area: 408 Square Feet
- Dimensions: 17x24
Heating
- Central, Natural Gas
Cooling
- Central Air
Appliances
- Included: Dishwasher, Disposal, Dryer, Microwave, Range, Refrigerator, Washer
- Laundry: Gas Dryer Hookup, Inside, Laundry Room, Washer Hookup
Features
- Ceiling Fan(s), Crown Molding, Eating Space In Kitchen, High Ceilings, Kitchen/Family Room Combo, Open Floorplan, Primary Bedroom Main Floor, Solid Surface Counters, Solid Wood Cabinets, Split Bedroom, Stone Counters, Tray Ceiling(s), Walk-In Closet(s)
- Flooring: Ceramic Tile
- Doors: Sliding Doors
- Windows: Storm Window(s), Hurricane Shutters, Hurricane Shutters/Windows
- Has fireplace: No
Interior area
- Total structure area: 3,734
- Total interior livable area: 2,857 sqft
Property
Parking
- Total spaces: 3
- Parking features: Driveway, Electric Vehicle Charging Station(s), Garage Door Opener, Oversized
- Attached garage spaces: 3
- Has uncovered spaces: Yes
Features
- Levels: Two
- Stories: 2
- Patio & porch: Covered, Patio, Rear Porch, Screened
- Exterior features: Irrigation System, Sidewalk
- Has private pool: Yes
- Pool features: Child Safety Fence, Gunite, In Ground, Screen Enclosure
- Fencing: Fenced
- Waterfront features: Lake, Lake Privileges, Boat Ramp - Private, Fishing Pier
- Body of water: LAKE TARPON
Lot
- Size: 0.31 Acres
- Dimensions: 85 x 152
- Features: Corner Lot, Landscaped, Sidewalk
- Residential vegetation: Trees/Landscaped
Details
- Parcel number: 192716327500000950
- Zoning: RPD-7.5
- Special conditions: None
Construction
Type & style
- Home type: SingleFamily
- Property subtype: Single Family Residence
Materials
- Block, Stucco
- Foundation: Slab
- Roof: Tile
Condition
- New construction: No
- Year built: 2014
Utilities & green energy
- Sewer: Public Sewer
- Water: Public
- Utilities for property: Cable Available, Electricity Connected, Natural Gas Connected, Public, Sewer Connected, Sprinkler Well, Street Lights, Underground Utilities, Water Connected
Community & HOA
Community
- Features: Community Boat Ramp, Dock, Lake, Buyer Approval Required, Deed Restrictions, Gated Community - No Guard, Sidewalks
- Security: Gated Community
- Pet fee: $0 monthly
- Subdivision: GRAND CYPRESS ON LAKE TARPON
HOA
- Has HOA: Yes
- Amenities included: Gated, Security
- Services included: Common Area Taxes, Private Road, Trash
- HOA fee: $140 monthly
- HOA name: Resource Property Management
- HOA phone: 727-796-5900
Location
- Region: Palm Harbor
Financial & listing details
- Price per square foot: $299/sqft
- Annual tax amount: $6,922
- Date on market: 9/5/2024
- Cumulative days on market: 174 days
- Listing terms: Cash,Conventional
- Ownership: Fee Simple
- Total actual rent: 0
- Electric utility on property: Yes
- Road surface type: Paved
Price history
| Date | Event | Price |
|---|---|---|
| 3/14/2025 | Sold | $855,000-2.3%$299/sqft |
Source:  Stellar MLS #U8255928 Report a problem Stellar MLS #U8255928 Report a problem | ||
| 2/27/2025 | Pending sale | $875,000$306/sqft |
Source: Stellar MLS #U8255928 Report a problem | ||
| 1/29/2025 | Price change | $875,000-12.5%$306/sqft |
Source: Stellar MLS #U8255928 Report a problem | ||
| 10/29/2024 | Price change | $999,900-4.8%$350/sqft |
Source: Stellar MLS #U8255928 Report a problem | ||
| 9/24/2024 | Price change | $1,049,900-4.5%$367/sqft |
Source: Stellar MLS #U8255928 Report a problem | ||
| 9/6/2024 | Listed for sale | $1,099,900$385/sqft |
Source: Stellar MLS #U8255928 Report a problem | ||
Public tax history
Tax history is unavailable.
Neighborhood: 34684
Nearby homes
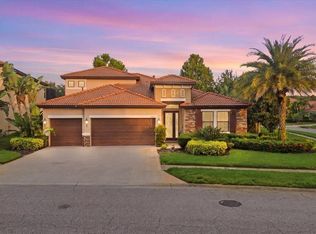
- $897,4005 bd3 ba2.8k sqft4508 Grand Lakeside Dr E, Palm Harbor, FL 34684For Sale
- $560,000-- bd-- ba-- sqft2646 Grand Cypress Dr, Palm Harbor, FL 34684Off Market
- $1,127,300-- bd4 ba4.1k sqft4492 Grand Lakeside Dr, Palm Harbor, FL 34684Off Market
- $925,500-- bd4 ba3.1k sqft2620 Grand Cypress Blvd, Palm Harbor, FL 34684Off Market
- $854,3005 bd4 ba3.3k sqft4526 Grand Lakeside Dr, Palm Harbor, FL 34684Off Market
- $862,9005 bd4 ba2.9k sqft2612 Grand Cypress Blvd, Palm Harbor, FL 34684Off Market
- $816,700-- bd3 ba2.8k sqft2637 Grand Lakeside Dr, Palm Harbor, FL 34684Off Market
- $1,112,6005 bd6 ba4.4k sqft2629 Grand Lakeside Dr, Palm Harbor, FL 34684Off Market
Nearby schools
GreatSchools rating
- 10/10Sutherland Elementary SchoolGrades: PK-5Distance: 1.4 mi
- 6/10Tarpon Springs Middle SchoolGrades: 6-8Distance: 3.6 mi
- 6/10Tarpon Springs High SchoolGrades: PK,9-12Distance: 3.1 mi
Schools provided by the listing agent
- Elementary: Sutherland Elementary-PN
- Middle: Tarpon Springs Middle-PN
- High: Tarpon Springs High-PN
Source: Stellar MLS. This data may not be complete. We recommend contacting the local school district to confirm school assignments for this home.
Get a cash offer in 3 minutes
Find out how much your home could sell for in as little as 3 minutes with a no-obligation cash offer.
Estimated market value
$886,500
Get a cash offer in 3 minutes
Find out how much your home could sell for in as little as 3 minutes with a no-obligation cash offer.
Estimated market value
$886,500
- Florida
- Pinellas County
- Palm Harbor
- 34684
- 4508 GRAND LAKESIDE DRIVE
Nearby cities
Nearby zip codes
Other Palm Harbor Topics
