This All-American brick beauty has been loved by one family since the day it was built in 1963 and now, for the very first time, it's ready to welcome its next chapter. Thoughtfully prepared for its next family, this solid brick split-level offers the perfect blend of timeless craftsmanship and meaningful updates. The kitchen was beautifully renovated in 2022 with new cabinetry, countertops, backsplash, and stainless steel appliances (the oven has been used just once!). Fresh paint brightens the living room, dining room, and kitchen. New carpet welcomes you on the lower level, and hardwood floors add warmth throughout the main living areas. Professionally deep cleaned, freshly power washed, and connected to public sewer in 2024, this home is truly move-in ready while preserving the character that makes it so special. One of this home's most unique features is its versatile lower level. With four additional rooms, a full bathroom, and two separate exterior entrances that allow access without passing through the main living area, the space lends itself beautifully to multigenerational living, an in-law retreat, private guest accommodations, a home business, or whatever your family's needs may be. Some houses are simply built, while others become part of a family's legacy. If you've been searching for a home with heart, history, and room for new memories, you'll find it here at 4508 Greenbrier Road!
Sold for $465,000
$465,000
4508 Greenbrier Rd, Raleigh, NC 27603
6beds
2,540sqft
Single Family Residence
Built in 1963
0.41 Acres Lot
$464,700 Zestimate®
$183/sqft
$3,006 Estimated rent
Home value
$464,700
$441,000 - $488,000
$3,006/mo
Zestimate® history
Owner options
List your home for rent
$3,006/mo
Rent Zestimate®
Find your next renter with Zillow Rental Manager. Plus, with online applications, you can quickly screen prospective tenants – for free.
$3,006/mo
Rent Zestimate®
Refinance and save
$2,901/mo
Est. payment
Refinancing to a lower rate could help reduce your monthly payments and save thousands over the life of the loan.
$2,901/mo
Est. payment
Explore your selling options
Work with a Zillow partner agent
Leverage their expertise and Zillow's premium Showcase listings to get your home seen by more buyers.
Get startedList with your own agent
Get your home in front of millions of buyers by listing it on Zillow.
Learn how to do itSell it yourself
Take full control of how buyers see your home on Zillow by listing For Sale by Owner (FSBO).
List your homeWhat's special
Solid brick split-levelNew cabinetryStainless steel appliances
Zillow last checked:
Listing updated:
Listed by:
Ashley Byars 919-285-6711,
Better Homes & Gardens Real Es
Bought with:
Cindy Edwards, 187351
Edwards Real Estate Group
Caleb Edwards, 284562
Edwards Real Estate Group
Source: Doorify MLS,MLS#: 10178809
Facts & features
Interior
Bedrooms & bathrooms
- Bedrooms: 6
- Bathrooms: 3
- Full bathrooms: 3
- Main level bedrooms: 3
Primary bedroom
- Level: Main
- Area: 179.15 Square Feet
- Dimensions: 14.83 x 12.08
Bedroom 2
- Level: Main
- Area: 164.31 Square Feet
- Dimensions: 11.67 x 14.08
Bedroom 3
- Level: Main
- Area: 117.23 Square Feet
- Dimensions: 11.08 x 10.58
Bedroom 4
- Level: Lower
- Area: 157.69 Square Feet
- Dimensions: 11.75 x 13.42
Bedroom 5
- Level: Lower
- Area: 224.79 Square Feet
- Dimensions: 16.75 x 13.42
Primary bathroom
- Level: Main
- Area: 40.13 Square Feet
- Dimensions: 9.08 x 4.42
Bathroom 2
- Level: Main
- Area: 50.06 Square Feet
- Dimensions: 6.83 x 7.33
Bathroom 3
- Level: Lower
- Area: 83.31 Square Feet
- Dimensions: 7.75 x 10.75
Dining room
- Level: Main
- Area: 135.9 Square Feet
- Dimensions: 11.25 x 12.08
Family room
- Level: Lower
- Area: 237.36 Square Feet
- Dimensions: 22.08 x 10.75
Kitchen
- Level: Main
- Area: 160.06 Square Feet
- Dimensions: 13.25 x 12.08
Living room
- Level: Main
- Area: 233.45 Square Feet
- Dimensions: 16.58 x 14.08
Recreation room
- Level: Lower
- Area: 324.63 Square Feet
- Dimensions: 13.25 x 24.5
Heating
- Propane
Cooling
- Central Air, Electric
Appliances
- Included: Electric Oven, Electric Range, Microwave, Refrigerator, Stainless Steel Appliance(s)
Features
- Flooring: Carpet, Hardwood, Tile
- Fireplace features: Gas
Interior area
- Total structure area: 2,540
- Total interior livable area: 2,540 sqft
- Finished area above ground: 2,540
- Finished area below ground: 0
Property
Features
- Levels: Multi/Split
- Stories: 1
- Exterior features: Storage
Lot
- Size: 0.41 Acres
Details
- Additional structures: Shed(s)
- Parcel number: 170110468724000 0067690
- Zoning: R2
- Special conditions: Standard
Construction
Type & style
- Home type: SingleFamily
- Architectural style: Colonial,Traditional
- Property subtype: Single Family Residence
Materials
- Brick, Vinyl Siding
- Foundation: Slab
- Roof: Shingle
Condition
- New construction: No
- Year built: 1963
Utilities & green energy
- Sewer: Public Sewer
- Water: Public
Community & HOA
Community
- Features: None
- Subdivision: Greenbrier Estates
HOA
- Has HOA: No
Location
- Region: Raleigh
Financial & listing details
- Price per square foot: $183/sqft
- Tax assessed value: $326,602
- Annual tax amount: $1,780
- Date on market: 7/9/2026
- Listing agreement: Exclusive Right To Sell
- Listing terms: Cash,Conventional,FHA,VA Loan
Price history
| Date | Event | Price |
|---|---|---|
| 8/14/2026 | Sold | $465,000+1.1%$183/sqft |
Source:  Doorify MLS #10178809 Report a problem Doorify MLS #10178809 Report a problem | ||
| 7/15/2026 | Pending sale | $460,000$181/sqft |
Source: Doorify MLS #10178809 Report a problem | ||
| 7/9/2026 | Listed for sale | $460,000$181/sqft |
Source: Doorify MLS #10178809 Report a problem | ||
Public tax history
| Year | Property taxes | Tax assessment |
|---|---|---|
| 2025 | $1,723 +0.3% | $326,602 |
| 2024 | $1,717 +28% | $326,602 +59.6% |
| 2023 | $1,342 +9.4% | $204,595 |
| 2022 | $1,226 +5.3% | $204,595 |
| 2021 | $1,165 +1.3% | $204,595 |
| 2020 | $1,150 +22.9% | $204,595 +18.3% |
| 2019 | $936 +74.7% | $173,003 |
| 2018 | $536 -10.7% | $173,003 |
| 2017 | $600 +50% | $173,003 |
| 2016 | $400 | $173,003 -4.3% |
| 2015 | -- | $180,798 |
| 2014 | $300 | $180,798 |
| 2013 | -- | $180,798 |
| 2012 | -- | $180,798 |
| 2011 | -- | $180,798 |
| 2010 | -- | $180,798 |
| 2009 | -- | $180,798 |
| 2008 | -- | -- |
| 2007 | -- | -- |
| 2006 | -- | -- |
| 2005 | -- | -- |
| 2004 | -- | -- |
| 2003 | -- | -- |
| 2002 | -- | -- |
| 2001 | -- | -- |
Find assessor info on the county website
Neighborhood: 27603
Nearby homes
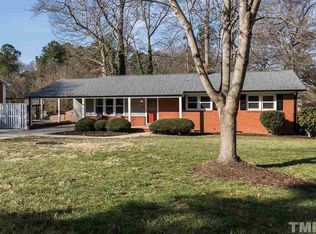
- $332,8003 bd2 ba1.3k sqft4504 Greenbrier Rd, Raleigh, NC 27603Off Market
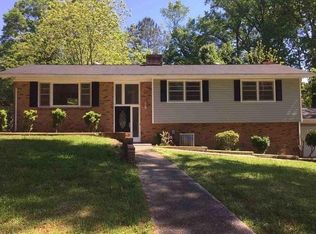
- $458,9005 bd3 ba2.6k sqft506 Roxanne Dr, Raleigh, NC 27603Off Market
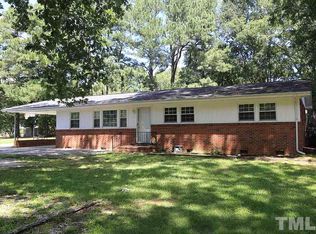
- $350,100-- bd2 ba1.9k sqft501 Roxanne Dr, Raleigh, NC 27603Off Market
- $352,5003 bd2 ba1.6k sqft420 Roxanne Dr, Raleigh, NC 27603Off Market
- $422,9004 bd2 ba2.6k sqft501 Winterlochen Rd, Raleigh, NC 27603Off Market
- $358,9004 bd2 ba1.8k sqft505 Winterlochen Rd, Raleigh, NC 27603Off Market
- $414,6004 bd3 ba2.3k sqft505 Roxanne Dr, Raleigh, NC 27603Off Market
- $409,7003 bd3 ba2k sqft510 Roxanne Dr, Raleigh, NC 27603Off Market
Nearby schools
GreatSchools rating
- 5/10Smith ElementaryGrades: PK-5Distance: 0.6 mi
- 3/10North Garner MiddleGrades: 6-8Distance: 2 mi
- 5/10Garner HighGrades: 9-12Distance: 0.9 mi
Schools provided by the listing agent
- Elementary: Wake - Smith Elementary
- Middle: Wake - North Garner Middle
- High: Wake - Garner High
Source: Doorify MLS. This data may not be complete. We recommend contacting the local school district to confirm school assignments for this home.
Get a cash offer in 3 minutes
Find out how much your home could sell for in as little as 3 minutes with a no-obligation cash offer.
Estimated market value
$464,700
Get a cash offer in 3 minutes
Find out how much your home could sell for in as little as 3 minutes with a no-obligation cash offer.
Estimated market value
$464,700
- North Carolina
- Wake County
- Raleigh
- 27603
- 4508 Greenbrier Rd
