Beautiful single-level ranch featuring 3 bedrooms and gleaming hardwood floors. The well-equipped kitchen and first-floor laundry both include wood cabinetry, providing abundant additional storage. The spacious master suite opens to a private rear deck—perfect for morning coffee or evening relaxation. A tall, clean basement plumbed for an additional bath offers excellent storage and future living space options. A convenient 2-car drive-through detached garage provides easy parking and workspace. Located close to shopping, schools, churches and other public amenities.
Contingent
$180,000
4508 Hamilton Dr, Midland, MI 48642
3beds
1,192sqft
Single Family Residence
Built in 1969
7,405 Square Feet Lot
$177,700 Zestimate®
$151/sqft
$-- HOA
What's special
- 134 days
- 13
- 0
Zillow last checked:
Listing updated:
Listed by:
Joan Swide,
RE/MAX Results 989-686-3400
Source: MIDMLS,MLS#: 50205643
Facts & features
Interior
Bedrooms & bathrooms
- Bedrooms: 3
- Bathrooms: 1
- Full bathrooms: 1
Rooms
- Room types: First Floor Laundry, Unfinished Room
Bedroom 1
- Features: Carpet
- Level: First
- Area: 240
- Dimensions: 16 x 15
Bedroom 2
- Features: Wood Floor
- Level: First
- Area: 117
- Dimensions: 13 x 9
Bedroom 3
- Features: Wood Floor
- Level: First
- Area: 90
- Dimensions: 10 x 9
Bathroom 1
- Features: Ceramic Floor
- Level: First
- Area: 40
- Dimensions: 8 x 5
Kitchen
- Features: Wood Floor
- Level: First
- Area: 132
- Dimensions: 12 x 11
Living room
- Features: Carpet
- Level: First
- Area: 132
- Dimensions: 12 x 11
Heating
- Natural Gas, Forced Air
Cooling
- Central Air
Appliances
- Included: Gas Water Heater
- Laundry: First Level, Ceramic Floor
Features
- Flooring: Hardwood, Carpet, Wood, Wood, Carpet, Ceramic, Ceramic, Wood
- Basement: Block,Partial,Unfinished
- Has fireplace: No
Interior area
- Total structure area: 1,192,851
- Total interior livable area: 1,192 sqft
- Finished area below ground: 0
Property
Parking
- Total spaces: 2
- Parking features: Detached, 3 or More Spaces
- Garage spaces: 2
Features
- Levels: One
- Stories: 1
- Patio & porch: Deck
- Exterior features: Sidewalks
- Fencing: Fenced
- Frontage type: Road
- Frontage length: 65
Lot
- Size: 7,405 Square Feet
- Dimensions: 65 x 114
Details
- Additional structures: Shed(s)
- Parcel number: 141340286
Construction
Type & style
- Home type: SingleFamily
- Architectural style: Ranch
- Property subtype: Single Family Residence
Materials
- Vinyl Siding
- Foundation: Basement
Condition
- Year built: 1969
Utilities & green energy
- Sewer: Public Sanitary
- Water: Public
Community & HOA
HOA
- Has HOA: No
Location
- Region: Midland
Financial & listing details
- Price per square foot: $151/sqft
- Tax assessed value: $164,200
- Annual tax amount: $2,085
- Price range: $180K - $180K
- Date on market: 4/28/2026
- Cumulative days on market: 135 days
- Listing terms: Cash,Conventional,FHA,VA Loan
- Ownership: Private
Estimated market value
$177,700
$169,000 - $187,000
$1,540/mo
Price history
| Date | Event | Price |
|---|---|---|
| 5/9/2026 | Contingent | $180,000$151/sqft |
Source:  MiRealSource #50205639 Report a problem MiRealSource #50205639 Report a problem | ||
| 4/28/2026 | Listed for sale | $180,000$151/sqft |
Source: MiRealSource #50205639 Report a problem | ||
Public tax history
| Year | Property taxes | Tax assessment |
|---|---|---|
| 2025 | $2,064 +4.9% | $82,100 +16.1% |
| 2024 | $1,967 | $70,700 |
Find assessor info on the county website
Monthly payment
Est. payment
Payment breakdown
Explore the cost of this home by adjusting the details. Changes won't be saved.Climate risks
Neighborhood: 48642
Nearby schools
Schools provided by the listing agent
- District: Midland Public Schools
Source: MIDMLS. This data may not be complete. We recommend contacting the local school district to confirm school assignments for this home.
Similar homes
- $189,5003 bd1 ba1.1k sqft1318 Eastlawn Dr, Midland, MI 48642For Sale

 MLS ID #50221048, Hechlik Group, Berkshire Hathaway HomeServices, Bay City. MiRealSource
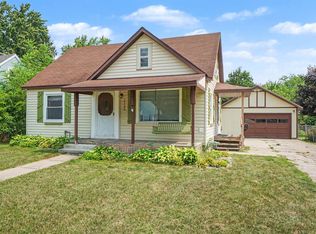
 - $177,5003 bd1 ba1.7k sqft2106 Tennessee St, Midland, MI 48642For Sale
 MLS ID #50218303, Jamie Broderick, eXp Realty. MiRealSource
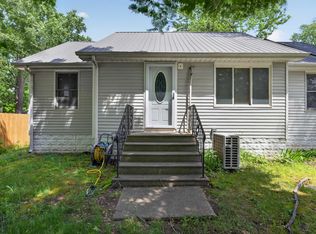
 - $189,0004 bd1 ba940 sqft700 Waldo Ave, Midland, MI 48642For Sale
 MLS ID #50211395, Matthew Rapanos, Ayre Rhinehart Real Estate Partners. MIDMLS
 - $184,9003 bd2 ba1.2k sqft762 E Red Keg Ct, Midland, MI 48642For Sale
 MLS ID #50216276, Margaret Walther, Century 21 Signature Realty - Bay City. MiRealSource
 - $162,0003 bd1 ba1k sqft104 Bradley Ct Lot 1, Midland, MI 48640For Sale
 MLS ID #79080070825, Daniel Dwyer-Snyder, CENTURY 21 SIGNATURE REALTY - CLARE. Realcomp II
 - $165,0003 bd1 ba1.4k sqft1301 Washington Ave, Gaylord, MI 49735For Sale
 MLS ID #201841812, Team Cole Muzyl & Cathy Han, Real Estate One of Gaylord. WWMLS
 - $134,0003 bd2 ba747 sqft1321 Wyllys St, Midland, MI 48642For SaleMLS ID #50216957, Carrie Postma, RE/MAX of Midland. MIDMLS
- $139,9002 bd2 ba1.3k sqft311 W Nelson St, Midland, MI 48640For SaleMLS ID #50211045, Micah Guigou, Ayre Rhinehart Real Estate Partners. MIDMLS
- $200,0003 bd1 ba1.1k sqft1946 Parish Rd, Kawkawlin, MI 48631For SaleMLS ID #50220179, Joan M Swide, RE/MAX Results. MiRealSource
- $184,9003 bd2 ba1.2k sqft2904 Clayburn Rd, Saginaw, MI 48603For SaleMLS ID #50220129, Ashley Baynham, Berkshire Hathaway HomeServices. MiRealSource
- $179,9003 bd1 ba1.4k sqft372 E Alice St, Merrill, MI 48637For SaleMLS ID #50220153, Linda Shephard, Pinnacle Realty. MiRealSource
- $245,0003 bd2 ba1.5k sqft4121 Jefferson Ave, Midland, MI 48640For SaleMLS ID #50220821, Linda Bennett Dice, Ayre Rhinehart Real Estate Partners. MIDMLS
- $120,0003 bd1 ba1.7k sqft1408 Waldo Ct, Midland, MI 48640For SaleMLS ID #50210641, Matt Smith, Modern Realty. MiRealSource
- $180,0003 bd1 ba1.7k sqft1044 Washburn Pl E, Saginaw, MI 48602For SaleMLS ID #50220275, Kenji Ouellette, Berkshire Hathaway HomeServices, Bay City. MiRealSource
- $169,9003 bd1 ba1.1k sqft2835 Clayburn Rd, Saginaw, MI 48603For SaleMLS ID #50212040, Jeff Adler, EXP Realty. MiRealSource
- $199,9003 bd2 ba1.2k sqft4200 S Wayside Dr, Saginaw, MI 48603For SaleMLS ID #50216286, Janet Kovach, RE/MAX New Image. MiRealSource
- $210,0004 bd2 ba1.6k sqft130 W Bradford Rd, Midland, MI 48640For SaleMLS ID #50216092, Shelley Cluff, NextHome Park Place. MiRealSource
- $213,0004 bd2 ba1.5k sqft303 Yale St, Bay City, MI 48708For SaleMLS ID #50218317, Bonnie Roe, RE/MAX Results. MiRealSource
- $159,9003 bd1 ba1.3k sqft881 Edison Rd, Saginaw, MI 48604For SaleMLS ID #50218487, Jennifer Horton, RE/MAX of Midland. MiRealSource
