Skip main navigation
Sold for $470,000
  • $470,000

    4508 Hamilton Dr, Woodbridge, VA 22193

    3beds
    1,475sqft
    Single Family Residence
    Built in 1971
    8,010 Square Feet Lot
    $500,900 Zestimate®
    $319/sqft
    $2,838 Estimated rent

    Home value

    $500,900

    $476,000 - $526,000

    $2,838/mo

    Zestimate® history
    Loading
    Loading...

    Owner options

    List your home for rent

    $2,838/mo

    Rent Zestimate®

    Find your next renter with Zillow Rental Manager. Plus, with online applications, you can quickly screen prospective tenants – for free.

    Learn more

    $2,838/mo

    Rent Zestimate®

    Refinance and save

    $2,860/mo

    Est. payment

    Refinancing to a lower rate could help reduce your monthly payments and save thousands over the life of the loan.

    See today's rates

    $2,860/mo

    Est. payment

    Explore your selling options

    Work with a Zillow partner agent

    Leverage their expertise and Zillow's premium Showcase listings to get your home seen by more buyers.

    Get started

    List with your own agent

    Get your home in front of millions of buyers by listing it on Zillow.

    Learn how to do it

    Sell it yourself

    Take full control of how buyers see your home on Zillow by listing For Sale by Owner (FSBO).

    List your home

    What's special

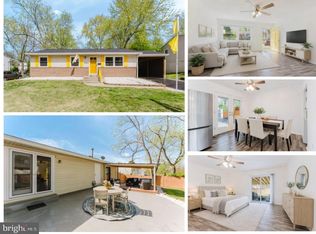
    Large level fenced backyardNewer double pane windowsGreat sitting arrangementRenovated kitchenLot of storageHardwood floorsLive fish pond
    REDUCED PRICE FOR A QUICK SALE !! NOT A DISTRESSED SALE! IMMACULATELY MAINTAINED SPRINGFIELD MODEL HOME. RENOVATED KITCHEN WITH NEWER UPGRADED APPLIANCES, AND CRAFT MAID CABINETS. HARDWOOD FLOORS ON MAIN LVL AND PERGO-TYPE ON LOWER LEVEL. NEWER DOUBLE PANE WINDOWS AND ROOF. LARGE LEVEL FENCED BACKYARD WITH GROUND DECK AND SHED. CONCRETE FRONT PORCH AND SIDEWALK, MUST SEE AND APPRECIATE OWNER'S PERSONAL TOUCH ON EVERY CORNER, SENSOR AND REMOTE CONTROL LIGHTS, AMAZING VERY STYLISH BACK YARD GARDEN WITH LIVE FISH POND WITH A GREAT SITTING ARRANGEMENT AND BBQ GRIL IN THE CORNER, LOT OF STORAGE AND HUGE POSSIBILITY TO ADD MORE ROOM IN THE BACK YARD. LOT MORE TO LIST BUT MUST SEE

    Zillow last checked:

    Listing updated:

    Listed by:

    Junaid Zulfiqar 703-309-5782,

    Prince William Realty Inc.,

    Co-Listing Agent: M Javed I Baig 703-497-6000,

    Prince William Realty Inc.

    Bought with:

    Lizzie Helmig, 0225199685

    Metro House

    Source: Bright MLS,MLS#: VAPW2059742MLS Logo

    Facts & features

    Interior

    Bedrooms & bathrooms
    • Bedrooms: 3
    • Bathrooms: 2
    • Full bathrooms: 2
    • Main level bathrooms: 1
    • Main level bedrooms: 3
    Rooms
    • Room types: Dining Room, Bedroom 2, Bedroom 3, Kitchen, Family Room, Foyer, Bedroom 1, Laundry, Office, Storage Room, Utility Room, Bathroom 1, Bathroom 2
    Basement
    • Area: 748
    Heating
    • Forced Air, Natural Gas
    Cooling
    • Central Air, Electric
    Appliances
    • Included: Dishwasher, Disposal, Exhaust Fan, Ice Maker, Oven/Range - Gas, Range Hood, Refrigerator, Washer, Dryer, Microwave, Tankless Water Heater, Water Heater
    • Laundry: Dryer In Unit, Washer In Unit, Laundry Room
    Features
    • Dining Area, Combination Kitchen/Dining, Ceiling Fan(s), Entry Level Bedroom, Family Room Off Kitchen, Recessed Lighting, Soaking Tub, Store/Office, 9'+ Ceilings, Dry Wall
    • Flooring: Ceramic Tile, Hardwood, Vinyl
    • Basement: Finished
    • Number of fireplaces: 1
    • Fireplace features: Glass Doors
    Interior area
    • Total structure area: 2,223
    • Total interior livable area: 1,475 sqft
    • Finished area above ground: 816
    • Finished area below ground: 659

    Property

    Parking
    • Total spaces: 4
    • Parking features: Concrete, On Street, Driveway
    • Uncovered spaces: 4
    Accessibility
    • Accessibility features: Accessible Doors
    Features
    • Levels: Split Foyer,Two
    • Stories: 2
    • Patio & porch: Porch
    • Exterior features: Barbecue, Lighting, Storage, Sidewalks
    • Pool features: None
    • Fencing: Full
    • Has view: Yes
    • View description: Street
    Lot
    • Size: 8,010 Square Feet
    • Features: Landscaped, Front Yard, Rear Yard, Vegetation Planting
    Details
    • Additional structures: Above Grade, Below Grade
    • Parcel number: 8192377771
    • Zoning: RPC
    • Special conditions: Standard

    Construction

    Type & style
    • Home type: SingleFamily
    • Property subtype: Single Family Residence
    Materials
    • Vinyl Siding
    • Foundation: Other
    • Roof: Shingle
    Condition
    • Excellent
    • New construction: No
    • Year built: 1971

    Utilities & green energy

    • Sewer: Public Sewer
    • Water: Public
    • Utilities for property: Electricity Available, Water Available, Sewer Available

    Community & HOA

    Community
    • Subdivision: Dale City
    HOA
    • Has HOA: No
    Location
    • Region: Woodbridge

    Financial & listing details

    • Price per square foot: $319/sqft
    • Tax assessed value: $350,800
    • Annual tax amount: $3,994
    • Date on market: 10/6/2023
    • Listing agreement: Exclusive Right To Sell
    • Listing terms: Cash,FHA,Conventional,VA Loan,VHDA
    • Ownership: Fee Simple
    • Road surface type: Paved

    Price history

    DateEventPrice
    11/16/2023Sold$470,000+4.7%$319/sqft
    Source: Bright MLS #VAPW2059742 Report a problem
    10/31/2023Contingent$449,000$304/sqft
    Source: Bright MLS #VAPW2059742 Report a problem
    10/25/2023Price change$449,000-10.2%$304/sqft
    Source: Bright MLS #VAPW2059742 Report a problem
    10/6/2023Listed for sale$499,999+0.2%$339/sqft
    Source: Bright MLS #VAPW2059742 Report a problem
    10/6/2023Listing removed$499,000-9.3%$338/sqft
    Source: Bright MLS #VAPW2055780 Report a problem
    9/2/2023Listed for sale$549,900+168.2%$373/sqft
    Source: Bright MLS #VAPW2055780 Report a problem
    6/6/2012Sold$205,000+1.7%$139/sqft
    Source: Public Record Report a problem
    4/16/2012Listed for sale$201,517$137/sqft
    Source: Coldwell Banker Residential Brokerage - Prince William Parkway #PW7818734 Report a problem

    Public tax history

    YearProperty taxesTax assessment
    2025$4,121 +10.3%$420,300 +11.9%
    2024$3,735 +2.3%$375,600 +7.1%
    2023$3,650 -6.7%$350,800 +2.3%
    2022$3,912 +4.2%$342,900 +12.6%
    2021$3,756 +8.3%$304,500 +9.5%
    2020$3,467 +107.9%$278,100 +0.7%
    2019$1,668 -46.9%$276,300 +6.2%
    2018$3,142 +12.3%$260,200 +7%
    2017$2,797 $243,200 +8.1%
    2016$2,797 +7.9%$224,900 +4.7%
    2015$2,592 $214,800 +5.6%
    2014$2,592 $203,400 +7.7%
    2013-- $188,800 +7.7%
    2012-- $175,300 +37%
    2010-- $128,000 -0.6%
    2009-- $128,800 -53.3%
    2008-- $275,800 -14.4%
    2007-- $322,300 +0.2%
    2006-- $321,500 +30.1%
    2005-- $247,100 +30.1%
    2004-- $190,000 +18.1%
    2003-- $160,900 +21.5%
    2002-- $132,400 +17.9%
    2001-- $112,300
    Find assessor info on the county website

    Neighborhood: Dale City

    Nearby schools

    GreatSchools rating
    Schools provided by the listing agent
    • Elementary: Kerrydale
    • Middle: Beville
    • High: Gar-field
    • District: Prince William County Public Schools

    Source: Bright MLS. This data may not be complete. We recommend contacting the local school district to confirm school assignments for this home.

    Get a cash offer in 3 minutes
    Find out how much your home could sell for in as little as 3 minutes with a no-obligation cash offer.
    Estimated market value
    $500,900
    Get a cash offer in 3 minutes
    Find out how much your home could sell for in as little as 3 minutes with a no-obligation cash offer.
    Estimated market value
    $500,900