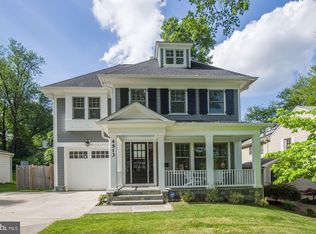
Discover this exquisite custom home built in 2020 by acclaimed local builder Kevin Kehoe, available for the first time since construction. Nestled in the highly desirable Westboro neighborhood of East Bethesda, this 5-bedroom, 4.5-bathroom home exemplifies luxury living just moments from downtown Bethesda. As you enter through the inviting covered front porch, you're welcomed by an open layout filled with natural light and high ceilings. The main level features a living room and a dining room, perfect for entertaining. The stunning open kitchen, equipped with high-end appliances including a Wolf double oven and cooktop, and Sub Zero refrigerator overlooks the family room. The family room leads seamlessly to the outdoor deck, offering an ideal space for indoor-outdoor living. A mudroom with custom built-ins and convenient garage access, along with a powder room, completes this impressive main level. Upstairs, the owner's suite offers a luxurious ensuite bathroom with a double vanity, soaking tub, and shower, along with an impressive walk-in closet with custom built-ins for ample storage and organization. The second bedroom features its own ensuite bathroom and walk-in closet, ideal for guests or family members seeking privacy. The third and fourth bedrooms are thoughtfully connected by a Jack and Jill bathroom. An upstairs laundry room adds an extra layer of convenience to this well-designed home. The lower level is designed for relaxation and entertainment, featuring a fifth bedroom, exercise room with custom flooring, recreation room, game room, mini bar with wine fridge, and ample storage. This versatile space is perfect for hosting guests or enjoying family activities. Enjoy living in one of Bethesda’s hottest neighborhoods with unparalleled access to downtown Bethesda’s vibrant shopping, dining, and entertainment options. The home is also conveniently located near the Bethesda Metro, parks, the Capital Crescent Trail, Trader Joe’s, and major commuter routes such as 355, I-270, and I-495. Additionally, the home is situated within the top-rated BCC Cluster, including Bethesda Elementary, Westland Middle School, and Bethesda-Chevy Chase High School. Experience the perfect blend of luxury, convenience, and modern elegance in this stunning custom home.
Sold for $2,200,000
Zillow last checked:
Listing updated:
Bought with:
Carolyn Sappenfield, SP98366313
RE/MAX Realty Services
Source: Bright MLS,MLS#: MDMC2134214
Price history
| Date | Event | Price |
|---|---|---|
| 7/29/2024 | Sold | $2,200,000+1.1%$553/sqft |
Source:  Bright MLS #MDMC2134214 Report a problem Bright MLS #MDMC2134214 Report a problem | ||
| 6/27/2024 | Pending sale | $2,175,000$547/sqft |
Source: Bright MLS #MDMC2134214 Report a problem | ||
| 6/19/2024 | Listed for sale | $2,175,000+15.7%$547/sqft |
Source: Bright MLS #MDMC2134214 Report a problem | ||
| 11/16/2020 | Sold | $1,880,000-2.3%$473/sqft |
Source: Public Record Report a problem | ||
| 8/16/2020 | Pending sale | $1,925,000$484/sqft |
Source: Realty Advantage #MDMC694686 Report a problem | ||
| 6/11/2020 | Listed for sale | $1,925,000$484/sqft |
Source: Realty Advantage #MDMC694686 Report a problem | ||
| 4/30/2020 | Listing removed | $1,925,000$484/sqft |
Source: Realty Advantage #MDMC694686 Report a problem | ||
| 2/4/2020 | Listed for sale | $1,925,000+151.6%$484/sqft |
Source: Realty Advantage #MDMC694686 Report a problem | ||
| 11/14/2019 | Sold | $765,000$192/sqft |
Source: Public Record Report a problem | ||
Nearby homes


Get a cash offer in 3 minutes
Find out how much your home could sell for in as little as 3 minutes with a no-obligation cash offer.
Estimated market value
$2,272,300
