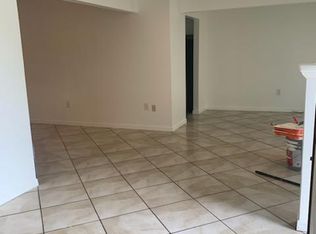
Move right in and put your personal touches on this well-maintained one owner all brick home in the desirable Pontchartrain Gardens neighborhood. This property offers 3 nice sized bedrooms, 2 full bathrooms and No Carpet. Upon entering you will find a living room offering flexibility as an office or study. The entry hall opens into a large den adjacent to the dining area and kitchen. The kitchen, overlooking the dining area has granite counters, stainless appliances, gas cooktop, double ovens and a pantry. There is a convenient laundry room adjacent to the kitchen offering additional storage. The primary bedroom located at the rear of the home has an ensuite bath, walk-in closet and lots of natural light. 2 additional bedrooms and a hall bath offer space for a family or roommates. Leading out the side door from the dining area you will find convenient Car parking under a carport and a large, covered patio. The 150' deep oversized fenced yard offers room for a pool, play area or for those with a green thumb a flower or vegetable garden OR all three! There is a storage room adjacent to the patio. Home Warranty. Call today for a private showing.
Closed
Price Unknown
4508 Hastings St, Metairie, LA 70006
3beds
1,545sqft
Single Family Residence
Built in 1971
7,750 Square Feet Lot
$276,900 Zestimate®
$--/sqft
$1,940 Estimated rent
Home value
$276,900
$246,000 - $310,000
$1,940/mo
Zestimate® history
Owner options
List your home for rent
$1,940/mo
Rent Zestimate®
Find your next renter with Zillow Rental Manager. Plus, with online applications, you can quickly screen prospective tenants – for free.
$1,940/mo
Rent Zestimate®
Refinance and save
Refinancing to a lower rate could help reduce your monthly payments and save thousands over the life of the loan.
Explore your selling options
Work with a Zillow partner agent
Leverage their expertise and Zillow's premium Showcase listings to get your home seen by more buyers.
Get startedList with your own agent
Get your home in front of millions of buyers by listing it on Zillow.
Learn how to do itSell it yourself
Take full control of how buyers see your home on Zillow by listing For Sale by Owner (FSBO).
List your homeWhat's special
Double ovensLarge covered patioStainless appliancesGranite countersEnsuite bathWalk-in closetGas cooktop
Zillow last checked:
Listing updated:
Listed by:
Anna Pepper 504-782-0000,
KELLER WILLIAMS REALTY 455-0100
Bought with:
Briana Lopez
McEnery Residential, LLC
Source: GSREIN,MLS#: 2502597
Facts & features
Interior
Bedrooms & bathrooms
- Bedrooms: 3
- Bathrooms: 2
- Full bathrooms: 2
Primary bedroom
- Description: Flooring: Engineered Hardwood
- Level: Lower
- Dimensions: 17.10x11.10
Bedroom
- Description: Flooring: Engineered Hardwood
- Level: Lower
- Dimensions: 11.9x10.10
Bedroom
- Description: Flooring: Engineered Hardwood
- Level: Lower
- Dimensions: 10.8x12.8
Primary bathroom
- Description: Flooring: Tile
- Level: Lower
- Dimensions: 7.9x5.1
Bathroom
- Description: Flooring: Tile
- Level: Lower
- Dimensions: 7.8x6.4
Other
- Description: Flooring: Other
- Level: Lower
- Dimensions: 6.4x6.9
Den
- Description: Flooring: Tile
- Level: Lower
- Dimensions: 15.2x15.2
Dining room
- Description: Flooring: Tile
- Level: Lower
- Dimensions: 16.10x12.1
Kitchen
- Description: Flooring: Tile
- Level: Lower
- Dimensions: 12.0x9.4
Living room
- Description: Flooring: Engineered Hardwood
- Level: Lower
- Dimensions: 12.7x9.9
Patio
- Description: Flooring: Other
- Level: Lower
- Dimensions: 12.3x32.9
Porch
- Description: Flooring: Other
- Level: Lower
- Dimensions: 2.60x5.10
Utility room
- Description: Flooring: Tile
- Level: Lower
- Dimensions: 10.8x6.5
Heating
- Central
Cooling
- Central Air, 1 Unit
Appliances
- Included: Cooktop, Double Oven, Dishwasher, Disposal
- Laundry: Washer Hookup, Dryer Hookup
Features
- Ceiling Fan(s), Carbon Monoxide Detector, Granite Counters, Pantry, Stainless Steel Appliances
- Windows: Screens
- Has fireplace: No
- Fireplace features: None
Interior area
- Total structure area: 2,135
- Total interior livable area: 1,545 sqft
Property
Parking
- Total spaces: 2
- Parking features: Carport, Two Spaces
- Has carport: Yes
Features
- Levels: One
- Stories: 1
- Patio & porch: Concrete, Porch
- Exterior features: Fence, Porch
- Pool features: None
- Has spa: Yes
Lot
- Size: 7,750 Square Feet
- Dimensions: 50 x 155
- Features: Outside City Limits, Rectangular Lot
Details
- Additional structures: Other
- Parcel number: 30
- Special conditions: None
Construction
Type & style
- Home type: SingleFamily
- Architectural style: Traditional
- Property subtype: Single Family Residence
Materials
- Brick
- Foundation: Slab
- Roof: Shingle
Condition
- Very Good Condition
- Year built: 1971
Details
- Warranty included: Yes
Utilities & green energy
- Sewer: Public Sewer
- Water: Public
Community & HOA
Community
- Security: Smoke Detector(s)
- Subdivision: Pontchartrain Gardens
HOA
- Has HOA: No
Location
- Region: Metairie
Financial & listing details
- Tax assessed value: $83,800
- Annual tax amount: $111
- Date on market: 5/23/2025
Price history
| Date | Event | Price |
|---|---|---|
| 2/18/2026 | Sold | -- |
Source:  GSREIN #2502597 Report a problem GSREIN #2502597 Report a problem | ||
| 1/27/2026 | Contingent | $299,900$194/sqft |
Source: GSREIN #2502597 Report a problem | ||
| 1/8/2026 | Listed for sale | $299,900$194/sqft |
Source: GSREIN #2502597 Report a problem | ||
| 1/4/2026 | Contingent | $299,900$194/sqft |
Source: GSREIN #2502597 Report a problem | ||
| 10/18/2025 | Price change | $299,900-3.2%$194/sqft |
Source: GSREIN #2502597 Report a problem | ||
| 5/25/2025 | Listed for sale | $309,900$201/sqft |
Source: GSREIN #2502597 Report a problem | ||
Public tax history
| Year | Property taxes | Tax assessment |
|---|---|---|
| 2024 | $111 -4.2% | $8,380 |
| 2023 | $116 +2.7% | $8,380 |
| 2022 | $113 +7.7% | $8,380 |
| 2021 | $105 +0.7% | $8,380 |
| 2020 | $104 -2.7% | $8,380 |
| 2019 | $107 +7.1% | $8,380 |
| 2018 | $100 | $8,380 |
| 2017 | $100 | $8,380 |
| 2016 | $100 +0.8% | $8,380 |
| 2015 | $99 | $8,380 |
| 2014 | $99 | $8,380 |
| 2013 | -- | $8,380 |
| 2012 | -- | $8,380 |
| 2011 | -- | $8,380 |
| 2010 | -- | $8,380 |
| 2009 | -- | $8,380 |
| 2008 | -- | $8,380 +16.1% |
| 2007 | -- | $7,220 |
| 2006 | -- | -- |
| 2005 | -- | -- |
| 2004 | -- | -- |
| 2003 | -- | -- |
| 2002 | -- | -- |
| 2001 | -- | -- |
| 2000 | -- | -- |
Find assessor info on the county website
Neighborhood: Pontchartrain Gardens
Nearby homes
- $411,100-- bd-- ba-- sqft4512 Hastings St, Metairie, LA 70006Off Market
- $333,5003 bd2 ba1.9k sqft4020 N Woodlawn Ave, Metairie, LA 70006Off Market
- $330,500-- bd-- ba-- sqft4500 Hastings St, Metairie, LA 70006Off Market
- $371,600-- bd-- ba-- sqft4516 Hastings St, Metairie, LA 70006Off Market
- $351,5004 bd2 ba2k sqft4012 N Woodlawn Ave, Metairie, LA 70006Off Market
- $363,400-- bd-- ba-- sqft4520 Hastings St, Metairie, LA 70006Off Market
- $--5 bd2 ba2.1k sqft4509 Ithaca St, Metairie, LA 70006Sold
- $458,3004 bd3 ba3.3k sqft4517 Ithaca St, Metairie, LA 70006Off Market
Nearby schools
GreatSchools rating
- 5/10Alice M.Birney Elementary SchoolGrades: PK-5Distance: 0.5 mi
- 5/10J.D. Meisler Middle SchoolGrades: 6-8Distance: 0.8 mi
- 3/10Grace King High SchoolGrades: 9-12Distance: 1.2 mi
Get a cash offer in 3 minutes
Find out how much your home could sell for in as little as 3 minutes with a no-obligation cash offer.
Estimated market value
$276,900
Get a cash offer in 3 minutes
Find out how much your home could sell for in as little as 3 minutes with a no-obligation cash offer.
Estimated market value
$276,900
- Louisiana
- Jefferson Parish
- Metairie
- 70006
- Pontchartrain Gardens
- 4508 Hastings St
Nearby cities
Nearby neighborhoods
Nearby zip codes
Other Metairie Topics
