NEW ROOF SEPT 2023!!! Perfectly Situated! Embrace the Oakstead lifestyle in Land O Lakes within the much-desired GATED Marchmont subdivision. The inviting entryway boasts a charming, stacked stone façade, while the portico entrance unveils double dark wood doors with leaded glass inserts, and a transom window above ushers in natural light. This residence offers 4 bedrooms, 2 baths, a 2 car garage (with refrigerator), and a generous upstairs bonus room, encompassing 2,444 sq ft of living space with an ideal open floor plan. Formal sitting area and dining room. The family room seamlessly connects to the kitchen, offering a delight for the culinary enthusiast. Here, you will find modern soft-close cabinets and drawers designed for your pots and pans, along with a suite of stainless appliances, including a French door refrigerator with double freezer drawers, a gas range, dishwasher, and a microwave. Adorned with elegant granite countertops accompanied by a tiled backsplash, the kitchen boasts a freestanding breakfast bar with ample seating space. Adjacent is a separate dining area with large windows that provide a view of the lanai. Triple sliding glass doors from the family room lead to the screen-enclosed lanai and large green backyard with a wooded area behind where you might see wildlife. No rear neighbors. The master bedroom, set apart from the other three bedrooms, features a spacious walk-in closet and an en-suite bath with double sinks, a soaking tub, separate shower, and private water closet. The inside laundry room includes the washer and dryer. This home also features archways, decora shelves, 5” baseboards, large kitchen pantry, storage space under the staircase, and a neutral color palette. A/C's replaced in 2017/2015, water heater replaced in 2016. The community enjoys reclaimed water. Oakstead provides an array of amenities and family-friendly entertainment options, including a Clubhouse for community and private events, fitness center, saltwater pool with a waterslide, sundeck, covered areas, three tennis courts, volleyball and basketball courts, ball field, a shaded playground, and walking trail. Conveniently located near major highways including the Suncoast Expressway, dining establishments, entertainment, shopping at The Shops at Wiregrass, Tampa Premium Outlets, Tampa International Airport and Tampa’s finest activities. Don’t wait, schedule your appointment today!
Sold for $489,900
$489,900
4508 HAVELOCKE DRIVE, LAND O LAKES, FL 34638
4beds
2,444sqft
Single Family Residence
Built in 2004
7,757 Square Feet Lot
$482,200 Zestimate®
$200/sqft
$2,676 Estimated rent
Home value
$482,200
$458,000 - $506,000
$2,676/mo
Zestimate® history
Owner options
List your home for rent
$2,676/mo
Rent Zestimate®
Find your next renter with Zillow Rental Manager. Plus, with online applications, you can quickly screen prospective tenants – for free.
$2,676/mo
Rent Zestimate®
Refinance and save
$3,361/mo
Est. payment
Refinancing to a lower rate could help reduce your monthly payments and save thousands over the life of the loan.
$3,361/mo
Est. payment
Explore your selling options
Work with a Zillow partner agent
Leverage their expertise and Zillow's premium Showcase listings to get your home seen by more buyers.
Get startedList with your own agent
Get your home in front of millions of buyers by listing it on Zillow.
Learn how to do itSell it yourself
Take full control of how buyers see your home on Zillow by listing For Sale by Owner (FSBO).
List your homeWhat's special
Modern soft-close cabinetsLarge green backyardStorage spaceFitness centerBasketball courtsBall field
Zillow last checked:
Listing updated:
Listed by:
Jennifer Dobbs 813-389-2074,
MIHARA & ASSOCIATES INC. 813-960-2300
Bought with:
Rose Winters PLLC, 3365494
LPT REALTY, LLC
Source: Stellar MLS,MLS#: T3472381 Originating MLS: Tampa
Originating MLS: Tampa
Facts & features
Interior
Bedrooms & bathrooms
- Bedrooms: 4
- Bathrooms: 2
- Full bathrooms: 2
Rooms
- Room types: Bonus Room, Dining Room
Primary bedroom
- Features: Walk-In Closet(s)
- Level: First
- Dimensions: 15x12
Bedroom 2
- Features: Built-in Closet
- Level: First
- Dimensions: 11x10
Bedroom 3
- Features: Built-in Closet
- Level: First
- Dimensions: 12x10
Bedroom 4
- Features: Built-in Closet
- Level: First
- Dimensions: 12x12
Bonus room
- Features: Built-in Closet
- Level: Second
- Dimensions: 17x15
Dining room
- Level: First
- Dimensions: 13x12
Great room
- Level: First
- Dimensions: 30x13
Kitchen
- Level: First
- Dimensions: 22x11
Heating
- Central
Cooling
- Central Air
Appliances
- Included: Dishwasher, Dryer, Electric Water Heater, Microwave, Range, Refrigerator, Washer
- Laundry: Inside, Laundry Room
Features
- Ceiling Fan(s), Eating Space In Kitchen, High Ceilings, Open Floorplan, Solid Wood Cabinets, Split Bedroom, Stone Counters, Thermostat, Walk-In Closet(s)
- Flooring: Carpet, Laminate, Tile
- Doors: Sliding Doors
- Has fireplace: No
Interior area
- Total structure area: 3,304
- Total interior livable area: 2,444 sqft
Property
Parking
- Total spaces: 2
- Parking features: Driveway
- Attached garage spaces: 2
- Has uncovered spaces: Yes
Features
- Levels: Two
- Stories: 2
- Patio & porch: Covered, Patio, Rear Porch, Screened
- Exterior features: Sidewalk
- Fencing: Other,Wood
- Has view: Yes
- View description: Trees/Woods
Lot
- Size: 7,757 Square Feet
- Features: Conservation Area, In County, Sidewalk
- Residential vegetation: Trees/Landscaped
Details
- Parcel number: 1526180010021000250
- Zoning: MPUD
- Special conditions: None
Construction
Type & style
- Home type: SingleFamily
- Property subtype: Single Family Residence
Materials
- Block, Stucco
- Foundation: Slab
- Roof: Shingle
Condition
- New construction: No
- Year built: 2004
Utilities & green energy
- Sewer: Public Sewer
- Water: Public
- Utilities for property: Electricity Connected, Natural Gas Connected, Public, Sewer Connected, Street Lights, Underground Utilities, Water Connected
Community & HOA
Community
- Features: Association Recreation - Owned, Deed Restrictions, Fitness Center, Gated Community - No Guard, Playground, Pool, Sidewalks
- Security: Gated Community
- Pet fee: $0 monthly
- Subdivision: OAKSTEAD
HOA
- Has HOA: Yes
- Amenities included: Clubhouse, Fence Restrictions, Fitness Center, Gated, Playground, Pool, Recreation Facilities, Tennis Court(s)
- Services included: Community Pool, Private Road, Recreational Facilities
- HOA fee: $6 monthly
- HOA name: Oakstead Homeowners Asssociation
- HOA phone: 813-600-1100
Location
- Region: Land O Lakes
Financial & listing details
- Price per square foot: $200/sqft
- Tax assessed value: $437,109
- Annual tax amount: $3,420
- Date on market: 9/14/2023
- Cumulative days on market: 53 days
- Listing terms: Cash,Conventional,FHA,VA Loan
- Ownership: Fee Simple
- Total actual rent: 0
- Electric utility on property: Yes
- Road surface type: Paved
Price history
| Date | Event | Price |
|---|---|---|
| 12/12/2023 | Sold | $489,900$200/sqft |
Source:  Stellar MLS #T3472381 Report a problem Stellar MLS #T3472381 Report a problem | ||
| 11/6/2023 | Pending sale | $489,900$200/sqft |
Source: Stellar MLS #T3472381 Report a problem | ||
| 10/30/2023 | Price change | $489,900-2%$200/sqft |
Source: Stellar MLS #T3472381 Report a problem | ||
| 9/27/2023 | Price change | $499,900-2%$205/sqft |
Source: Stellar MLS #T3472381 Report a problem | ||
| 9/20/2023 | Price change | $509,900-1%$209/sqft |
Source: Stellar MLS #T3472381 Report a problem | ||
| 9/14/2023 | Listed for sale | $515,000+77.6%$211/sqft |
Source: Stellar MLS #T3472381 Report a problem | ||
| 8/9/2018 | Sold | $290,000-1.7%$119/sqft |
Source: Public Record Report a problem | ||
| 6/7/2018 | Price change | $295,000-1.3%$121/sqft |
Source: CHARLES RUTENBERG REALTY INC #T3104266 Report a problem | ||
| 6/1/2018 | Listed for sale | $299,000$122/sqft |
Source: CHARLES RUTENBERG REALTY INC #T3104266 Report a problem | ||
| 6/1/2018 | Pending sale | $299,000$122/sqft |
Source: CHARLES RUTENBERG REALTY INC #T3104266 Report a problem | ||
| 5/3/2018 | Listed for sale | $299,000+45.9%$122/sqft |
Source: CHARLES RUTENBERG REALTY INC #T3104266 Report a problem | ||
| 10/21/2014 | Sold | $204,900$84/sqft |
Source: Public Record Report a problem | ||
| 7/19/2014 | Price change | $204,900-6.8%$84/sqft |
Source: PICKET FENCES REALTY GROUP #T2701311 Report a problem | ||
| 6/18/2014 | Listed for sale | $219,900+17.5%$90/sqft |
Source: Picket Fences Realty #T2701311 Report a problem | ||
| 5/28/2014 | Sold | $187,200-16.2%$77/sqft |
Source: Public Record Report a problem | ||
| 11/3/2004 | Sold | $223,330$91/sqft |
Source: Public Record Report a problem | ||
Public tax history
| Year | Property taxes | Tax assessment |
|---|---|---|
| 2024 | $7,124 | $346,669 +25.2% |
| 2023 | -- | $276,900 +3% |
| 2022 | -- | $268,840 +6.1% |
| 2021 | -- | $253,410 +1.4% |
| 2020 | -- | $249,920 +0.9% |
| 2019 | $5,810 | $247,741 +23.5% |
| 2018 | $5,810 +32% | $200,567 |
| 2017 | $4,402 +0.3% | $200,567 +4.2% |
| 2016 | $4,388 +0.7% | $192,402 +0.7% |
| 2015 | $4,357 +17.8% | $191,065 +12.6% |
| 2014 | $3,700 | $169,750 +7.7% |
| 2013 | -- | $157,600 +5% |
| 2012 | -- | $150,095 -6.2% |
| 2011 | -- | $160,034 -1.8% |
| 2010 | -- | $162,957 -17.3% |
| 2009 | -- | $197,067 -20.1% |
| 2008 | -- | $246,511 -6.8% |
| 2007 | -- | $264,564 +8.5% |
| 2006 | -- | $243,864 +29.4% |
| 2005 | -- | $188,392 +612.2% |
| 2004 | -- | $26,453 |
Find assessor info on the county website
Neighborhood: Oakstead
Nearby homes
- $404,4004 bd2 ba2k sqft4514 Havelocke Dr, Land O Lakes, FL 34638Off Market

- $398,6004 bd2 ba2k sqft4518 Havelocke Dr, Land O Lakes, FL 34638Off Market
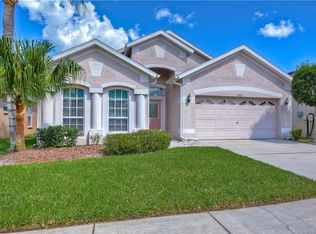
- $446,7004 bd2 ba2k sqft4522 Havelocke Dr, Land O Lakes, FL 34638Off Market
- $426,8004 bd2 ba2k sqft4524 Havelocke Dr, Land O Lakes, FL 34638Off Market
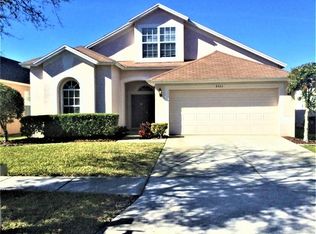
- $434,9004 bd2 ba2.1k sqft4502 Havelocke Dr, Land O Lakes, FL 34638Off Market
- $470,5004 bd2 ba2k sqft4517 Havelocke Dr, Land O Lakes, FL 34638Sold
- $407,5004 bd2 ba2k sqft4528 Havelocke Dr, Land O Lakes, FL 34638Off Market
- $398,9004 bd2 ba2k sqft4513 Havelocke Dr, Land O Lakes, FL 34638Off Market
Nearby schools
GreatSchools rating
- 7/10Oakstead Elementary SchoolGrades: PK-5Distance: 0.8 mi
- 7/10Charles S. Rushe Middle SchoolGrades: 6-8Distance: 1.5 mi
- 7/10Sunlake High SchoolGrades: 9-12Distance: 1.8 mi
Schools provided by the listing agent
- Elementary: Oakstead Elementary-PO
- Middle: Charles S. Rushe Middle-PO
- High: Sunlake High School-PO
Source: Stellar MLS. This data may not be complete. We recommend contacting the local school district to confirm school assignments for this home.
Get a cash offer in 3 minutes
Find out how much your home could sell for in as little as 3 minutes with a no-obligation cash offer.
Estimated market value
$482,200
Get a cash offer in 3 minutes
Find out how much your home could sell for in as little as 3 minutes with a no-obligation cash offer.
Estimated market value
$482,200
- Florida
- Pasco County
- Land O Lakes
- 34638
- Oakstead
- 4508 HAVELOCKE DRIVE
Nearby cities
Nearby neighborhoods
Nearby zip codes
Other Land O Lakes Topics
