Skip main navigation
Sold for $412,500
  • $412,500

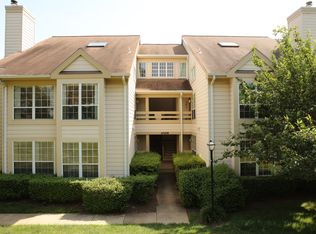
    4508 Hazeltine Ct #I, Alexandria, VA 22312

    2beds
    1,268sqft
    Condominium
    Built in 1987
    -- sqft lot
    $407,400 Zestimate®
    $325/sqft
    $2,597 Estimated rent

    Home value

    $407,400

    $387,000 - $428,000

    $2,597/mo

    Zestimate® history
    Loading
    Loading...

    Owner options

    List your home for rent

    $2,597/mo

    Rent Zestimate®

    Find your next renter with Zillow Rental Manager. Plus, with online applications, you can quickly screen prospective tenants – for free.

    Learn more

    $2,597/mo

    Rent Zestimate®

    Refinance and save

    $2,874/mo

    Est. payment

    Refinancing to a lower rate could help reduce your monthly payments and save thousands over the life of the loan.

    See today's rates

    $2,874/mo

    Est. payment

    Explore your selling options

    Work with a Zillow partner agent

    Leverage their expertise and Zillow's premium Showcase listings to get your home seen by more buyers.

    Get started

    List with your own agent

    Get your home in front of millions of buyers by listing it on Zillow.

    Learn how to do it

    Sell it yourself

    Take full control of how buyers see your home on Zillow by listing For Sale by Owner (FSBO).

    List your home

    What's special

    Welcome to this meticulously maintained 2 bedroom, 2 full bath end-unit condo, boasting numerous updates throughout! This second-floor gem features brand new Thompson Creek windows, fresh paint, and a new HVAC unit with a programmable thermostat—all completed within the last two years. Step inside to find a bright, open living area that includes a sun-filled nook perfect for a home office. The focal point of the room is a cozy wood-burning fireplace, adding warmth and charm to the space. Continue into the dining room, which seamlessly connects to the spacious kitchen, complete with stainless steel appliances, an abundance of cabinet and counter space, and even room for a coffee bar or small eat-in table. Dedicated laundry closet with a washer and dryer, plus additional storage space, adds convenience. The primary bedroom is generously sized, easily accommodating a king-sized bed, and offers a large closet and vanity area. The primary bath includes a double vanity with ample storage and a relaxing soaker tub/shower combination. The second bedroom is spacious with plenty of closet space, making it ideal for a guest room or secondary home office. A second full bath is conveniently located in the hallway for guest use. The well-maintained community offers a range of amenities, including a pool, tennis courts, and a playground, just seconds from the Pinecrest Golf Club. . Condo fees cover trash, water, and sewer, leaving you only responsible for electricity.. Situated in a commuter’s dream location, with nearby bus stops and metro stations, this condo is also close to shopping, grocery stores, and a variety of activities.

    Zillow last checked:

    Listing updated:

    Listed by:

    Dave Moya 703-307-4609,

    KW Metro Center,

    Listing Team: Three Stones Residential

    Bought with:

    Blake Davenport, 0225222211

    RLAH @properties

    Matt Meyer, 0225254284

    RLAH @properties

    Source: Bright MLS,MLS#: VAFX2204214MLS Logo

    Facts & features

    Interior

    Bedrooms & bathrooms
    • Bedrooms: 2
    • Bathrooms: 2
    • Full bathrooms: 2
    • Main level bathrooms: 2
    • Main level bedrooms: 2
    Rooms
    • Room types: Living Room, Dining Room, Kitchen
    Dining room
    • Level: Main
    Kitchen
    • Level: Main
    Living room
    • Level: Main
    Heating
    • Heat Pump, Electric
    Cooling
    • Central Air, Heat Pump, Electric
    Appliances
    • Included: Dishwasher, Disposal, Dryer, Exhaust Fan, Self Cleaning Oven, Oven/Range - Electric, Refrigerator, Stainless Steel Appliance(s), Washer, Water Heater, Electric Water Heater
    • Laundry: Dryer In Unit, Washer In Unit, In Unit
    Features
    • Combination Dining/Living, Dining Area, Open Floorplan, Soaking Tub, Bathroom - Stall Shower, Walk-In Closet(s), Dry Wall
    • Flooring: Luxury Vinyl
    • Has basement: No
    • Number of fireplaces: 1
    • Fireplace features: Wood Burning
    Interior area
    • Total structure area: 1,268
    • Total interior livable area: 1,268 sqft
    • Finished area above ground: 1,268
    • Finished area below ground: 0

    Property

    Parking
    • Parking features: Assigned, Parking Space Conveys, Parking Lot
    • Details: Assigned Parking, Assigned Space #: 354
    Accessibility
    • Accessibility features: None
    Features
    • Levels: One
    • Stories: 1
    • Exterior features: Lighting, Rain Gutters, Sidewalks
    • Pool features: Community
    Lot
    • Features: Adjoins Golf Course
    Details
    • Additional structures: Above Grade, Below Grade
    • Parcel number: 0712 3520 I
    • Zoning: 402
    • Special conditions: Standard

    Construction

    Type & style
    • Home type: Condo
    • Architectural style: Traditional
    • Property subtype: Condominium
    • Attached to another structure: Yes
    Materials
    • Wood Siding
    Condition
    • Very Good
    • New construction: No
    • Year built: 1987

    Utilities & green energy

    • Sewer: Public Sewer
    • Water: Public
    • Utilities for property: Electricity Available

    Community & HOA

    Community
    • Features: Pool
    • Security: Smoke Detector(s)
    • Condo and coop fee: $347 monthly
    • Subdivision: Carr At Pinecrest
    HOA
    • Has HOA: Yes
    • Amenities included: Common Grounds, Pool, Tot Lots/Playground
    • Services included: Maintenance Structure, Insurance, Maintenance Grounds, Management, Pool(s), Reserve Funds, Road Maintenance, Sewer, Snow Removal, Trash, Water
    • HOA fee: $286 quarterly
    • HOA name: PINECREST COMMUNITY ASSOCIATION
    • Second HOA name: Carr At Pinecrest
    Location
    • Region: Alexandria

    Financial & listing details

    • Price per square foot: $325/sqft
    • Tax assessed value: $362,280
    • Annual tax amount: $4,197
    • Date on market: 10/3/2024
    • Listing agreement: Exclusive Right To Sell
    • Listing terms: Cash,Conventional,FHA,VA Loan
    • Ownership: Condominium

    Price history

    DateEventPrice
    11/8/2024Sold$412,500+1.9%$325/sqft
    Source: Bright MLS #VAFX2204214 Report a problem
    10/18/2024Contingent$405,000$319/sqft
    Source: Bright MLS #VAFX2204214 Report a problem
    10/15/2024Listed for sale$405,000-1%$319/sqft
    Source: Bright MLS #VAFX2204214 Report a problem
    10/9/2024Contingent$409,000$323/sqft
    Source: Bright MLS #VAFX2204214 Report a problem
    10/3/2024Listed for sale$409,000+29.8%$323/sqft
    Source: Bright MLS #VAFX2204214 Report a problem
    11/17/2023Listing removed--
    Source: Bright MLS #VAFX2014438 Report a problem
    11/16/2021Sold$315,000$248/sqft
    Source: Bright MLS #VAFX2014438 Report a problem
    11/5/2021Pending sale$315,000$248/sqft
    Source: Bright MLS #VAFX2014438 Report a problem
    10/17/2021Contingent$315,000$248/sqft
    Source: Bright MLS #VAFX2014438 Report a problem
    10/7/2021Price change$315,000-3.1%$248/sqft
    Source: Bright MLS #VAFX2014438 Report a problem
    9/28/2021Price change$325,000+1.6%$256/sqft
    Source: Bright MLS #VAFX2014438 Report a problem
    9/27/2021Price change$320,000-1.5%$252/sqft
    Source: Bright MLS #VAFX2014438 Report a problem
    9/20/2021Listed for sale$325,000$256/sqft
    Source: Bright MLS #VAFX2014438 Report a problem
    9/17/2021Pending sale$325,000$256/sqft
    Source: Bright MLS #VAFX2014438 Report a problem
    9/5/2021Price change$325,000-3%$256/sqft
    Source: Bright MLS #VAFX2014438 Report a problem
    8/20/2021Listed for sale$335,000$264/sqft
    Source: Bright MLS #VAFX2014438 Report a problem

    Public tax history

    YearProperty taxesTax assessment
    2025$4,314 +2.8%$373,150 +3%
    2024$4,197 +11.9%$362,280 +9%
    2023$3,751 +3.6%$332,370 +5%
    2022$3,620 $316,540 +9%
    2021-- $290,400
    2020$3,437 +6.1%$290,400 +6.1%
    2019$3,238 $273,630
    2018-- $273,630 +7.2%
    2017-- $255,330
    2016-- $255,330 -2.5%
    2015-- $261,880
    2014-- $261,880 +10.1%
    2013-- $237,800 -7.2%
    2012-- $256,160
    2011-- $256,160
    2010-- $256,160 -1.5%
    2009-- $260,060 -16.5%
    2008-- $311,450 -5.6%
    2007-- $329,940 +102.3%
    2003-- $163,065 +11%
    2002-- $146,905
    Find assessor info on the county website

    Neighborhood: 22312

    Nearby schools

    GreatSchools rating
    Schools provided by the listing agent
    • Elementary: Columbia
    • Middle: Holmes
    • High: Annandale
    • District: Fairfax County Public Schools

    Source: Bright MLS. This data may not be complete. We recommend contacting the local school district to confirm school assignments for this home.

    Get a cash offer in 3 minutes
    Find out how much your home could sell for in as little as 3 minutes with a no-obligation cash offer.
    Estimated market value
    $407,400
    Get a cash offer in 3 minutes
    Find out how much your home could sell for in as little as 3 minutes with a no-obligation cash offer.
    Estimated market value
    $407,400