Skip main navigation
Off market
  • $426,700

    4508 Helwig Ave, Papillion, NE 68133

    4beds
    3baths
    2,720sqft
    SingleFamily
    Built in 2013
    9,884 Square Feet Lot
    $426,700 Zestimate®
    $157/sqft
    $2,701 Estimated rent

    Home value

    $426,700

    $405,000 - $448,000

    $2,701/mo

    Zestimate® history
    Loading
    Loading...

    Owner options

    List your home for rent

    $2,701/mo

    Rent Zestimate®

    Find your next renter with Zillow Rental Manager. Plus, with online applications, you can quickly screen prospective tenants – for free.

    Learn more

    $2,701/mo

    Rent Zestimate®

    Refinance and save

    $2,941/mo

    Est. payment

    Refinancing to a lower rate could help reduce your monthly payments and save thousands over the life of the loan.

    See today's rates

    $2,941/mo

    Est. payment

    Explore your selling options

    Work with a Zillow partner agent

    Leverage their expertise and Zillow's premium Showcase listings to get your home seen by more buyers.

    Get started

    List with your own agent

    Get your home in front of millions of buyers by listing it on Zillow.

    Learn how to do it

    Sell it yourself

    Take full control of how buyers see your home on Zillow by listing For Sale by Owner (FSBO).

    List your home

    What's special

    Fully fenced yardOpen kitchenStainless steel appliancesPlenty of cabinetsWalk-in closetDouble sinksPrimary bath

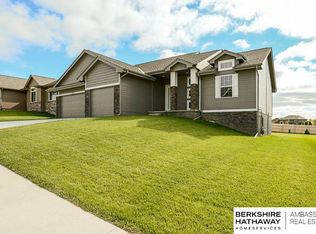
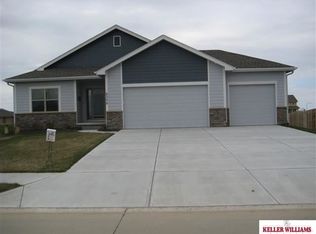
    Clearwater Falls Ranch Walk out ranch in Clear water Falls. This home has 4 bed, 3 bath & 3 car garage. Open Kitchen with plenty of cabinets, granite counter-tops, stainless steel appliances, hidden pantry & walks out to deck. Open to living room with inviting gas fireplace. Primary Bedroom has tray ceiling & walk-in closet. Primary bath has double sinks & tiled shower. Drop zone off of garage entry and separate laundry room on main floor. Lower level is finished with 4th bedroom and bath with shower. Loads of storage space. 3rd car garage is over sized with 8 foot doors. Sprinkler system, fully fenced yard & great landscaping. Pets will be considered with owner approval and a monthly pet charge. *This house is not approved for housing assistance. *$35 Application Fee, one application per each adult required. Tenant responsible for all utilities.

    This property is off market, which means it's not currently listed for sale or rent on Zillow. This may be different from what's available on other websites or public sources.
    Facts & features

    Interior

    Bedrooms & bathrooms
    • Bedrooms: 4
    • Bathrooms: 3
    Heating
    • Forced air, Gas
    Cooling
    • None
    Appliances
    • Included: Dryer, Washer
    • Laundry: In Unit
    Features
    • Flooring: Tile, Carpet, Hardwood, Linoleum / Vinyl
    • Basement: Partially finished
    • Has fireplace: Yes
    Interior area
    • Total interior livable area: 2,720 sqft

    Property

    Parking
    • Total spaces: 3
    • Parking features: None, Garage
    Features
    • Exterior features: Stone
    Lot
    • Size: 9,884 Square Feet
    Details
    • Parcel number: 011590907

    Construction

    Type & style
    • Home type: SingleFamily
    Materials
    • Foundation: Concrete
    • Roof: Composition
    Condition
    • Year built: 2013

    Community & HOA

    HOA
    • Has HOA: Yes
    • HOA fee: $13 monthly
    Location
    • Region: Papillion

    Financial & listing details

    • Price per square foot: $157/sqft
    • Tax assessed value: $372,618
    • Annual tax amount: $6,420

    Price history

    DateEventPrice
    11/10/2022Listing removed--
    Source: Zillow Rental Manager Report a problem
    11/4/2022Price change$2,600-5.5%$1/sqft
    Source: Zillow Rental Manager Report a problem
    10/13/2022Listed for rent$2,750$1/sqft
    Source: Zillow Rental Manager Report a problem
    12/23/2019Sold$300,000+0%$110/sqft
    Source: GPRMLS #21926864 Report a problem
    11/13/2019Price change$299,900-1.7%$110/sqft
    Source: Coldwell Banker REA #21926864 Report a problem
    11/6/2019Price change$305,000-1.6%$112/sqft
    Source: Coldwell Banker REA #21926864 Report a problem
    10/15/2019Price change$309,900-1.6%$114/sqft
    Source: Coldwell Banker REA #21926864 Report a problem
    10/2/2019Listed for sale$315,000+33.5%$116/sqft
    Source: Coldwell Banker REA #21923296 Report a problem
    9/30/2014Sold$235,900-5.6%$87/sqft
    Source: GPRMLS #21316647 Report a problem
    6/5/2014Price change$249,900+4.2%$92/sqft
    Source: Keller Williams Greater Omaha #21316647 Report a problem
    11/8/2013Price change$239,900-2%$88/sqft
    Source: Keller Williams Greater Omaha #21316647 Report a problem
    10/3/2013Price change$244,900+2.1%$90/sqft
    Source: Keller Williams Greater Omaha #21316647 Report a problem
    9/4/2013Listed for sale$239,900-4%$88/sqft
    Source: Keller Williams #21316647 Report a problem
    6/11/2013Listing removed$250,000$92/sqft
    Source: Visual Tour #21220595 Report a problem
    5/12/2013Price change$250,000+2.1%$92/sqft
    Source: Visual Tour #21220595 Report a problem
    4/13/2013Price change$244,900-2%$90/sqft
    Source: Visual Tour #21220595 Report a problem
    3/13/2013Listed for sale$250,000+681.3%$92/sqft
    Source: Visual Tour #21220595 Report a problem
    12/31/2012Sold$32,000$12/sqft
    Source: Public Record Report a problem

    Public tax history

    YearProperty taxesTax assessment
    2025$6,420 +1.2%$372,618 +1.8%
    2024$6,343 -14.4%$366,027
    2023$7,414 +5.9%$366,027 +13.6%
    2022$7,001 +5.5%$322,294
    2021$6,634 +0.5%$322,294 +9.8%
    2020$6,600 -0.8%$293,436 +1.8%
    2019$6,650 +5.3%$288,337 +5.3%
    2018$6,314 -7.6%$273,733 +1.1%
    2017$6,832 +22%$270,847 +20.2%
    2016$5,599 $225,345 +7.8%
    2015$5,599 +7.7%$209,107 +2.2%
    2014$5,199 $204,623 +205.8%
    2012$5,199 +1137%$66,915 +408.5%
    2011$420 -1.8%$13,160 -22.2%
    2010$428 +744.7%$16,920 -2.1%
    2009$51 +6.2%$17,280 +726.4%
    2008$48 $2,091
    Find assessor info on the county website

    Neighborhood: 68133

    Nearby schools

    GreatSchools rating
    Schools provided by the listing agent
    • Elementary: Bellevue Elementary
    • Middle: Lewis and Clark
    • High: Bellevue East
    • District: Bellevue

    Source: The MLS. This data may not be complete. We recommend contacting the local school district to confirm school assignments for this home.

    Get pre-qualified for a loan
    At Zillow Home Loans, we can pre-qualify you in as little as 5 minutes with no impact to your credit score.

    An equal housing lender. NMLS #10287.

    Sell for more on Zillow
    Get a Zillow Showcase℠ listing at no additional cost and you could sell for .
    $426,700
    2% more
    +$8,534
    With Zillow Showcase(estimated)
    $435,234