Skip main navigation
Off market
  • $477,000

    4508 Lanstone Ct SW, Concord, NC 28027

    4beds
    2,649sqft
    1.5 Story
    Built in 2015
    8,276 Square Feet Lot
    $477,000 Zestimate®
    $180/sqft
    $2,580 Estimated rent

    Home value

    $477,000

    $453,000 - $501,000

    $2,580/mo

    Zestimate® history
    Loading
    Loading...

    Owner options

    List your home for rent

    $2,580/mo

    Rent Zestimate®

    Find your next renter with Zillow Rental Manager. Plus, with online applications, you can quickly screen prospective tenants – for free.

    Learn more

    $2,580/mo

    Rent Zestimate®

    Refinance and save

    $2,856/mo

    Est. payment

    Refinancing to a lower rate could help reduce your monthly payments and save thousands over the life of the loan.

    See today's rates

    $2,856/mo

    Est. payment

    Explore your selling options

    Work with a Zillow partner agent

    Leverage their expertise and Zillow's premium Showcase listings to get your home seen by more buyers.

    Get started

    List with your own agent

    Get your home in front of millions of buyers by listing it on Zillow.

    Learn how to do it

    Sell it yourself

    Take full control of how buyers see your home on Zillow by listing For Sale by Owner (FSBO).

    List your home

    What's special

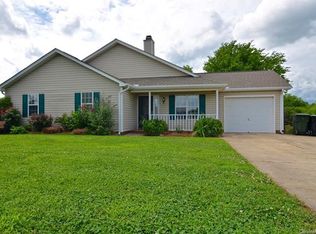
    Must see full brick 1.5 story home in Lanstone! Great curb appeal with pristine landscaping! Large covered front porch. Sought after open floor plan w/ wood flooring throughout main living areas! Dining room w/ tray ceiling & extensive molding detail for large gatherings! Eat in kitchen w/ granite counter tops, stainless steel appliances, gas stove, center island, tile back splash, pantry & sunny breakfast area. Great room w/ vaulted ceiling & gas log fireplace w/ blower. Elegant first floor owner's retreat w/ tray ceiling & walk-in closet. Connecting en-suite bath w/ dual vanity, separate soaking tub & tile shower. Two secondary bedrooms w/ full bath on 1st floor. Spacious guest suite w/ full bath & bonus room on 2nd floor! Ceiling fans in bedrooms, bonus room & great room! Fresh paint. Fenced in private backyard w/ patio, perfect for grilling & entertaining! Great Concord location! Close to schools, restaurants & shopping! Minutes to Concord Mills Mall! Easy access to I-85 and I-485.

    This property is off market, which means it's not currently listed for sale or rent on Zillow. This may be different from what's available on other websites or public sources.
    Facts & features

    Interior

    Bedrooms & bathrooms
    • Bedrooms: 4
    • Bathrooms: 3
    • Full bathrooms: 3
    Heating
    • Forced air, Heat pump, Gas
    Cooling
    • Other
    Appliances
    • Included: Dishwasher, Microwave
    Features
    • Attic Stairs Pulldown, Kitchen Island, Pantry, Tray Ceiling, Breakfast Bar, Open Floorplan, Garden Tub
    • Flooring: Tile, Carpet, Hardwood
    • Has fireplace: Yes
    Interior area
    • Total interior livable area: 2,649 sqft

    Property

    Parking
    • Total spaces: 2
    • Parking features: Garage - Attached
    Features
    • Exterior features: Brick
    Lot
    • Size: 8,276 sqft
    Details
    • Parcel number: 55089621310000

    Construction

    Type & style
    • Home type: SingleFamily
    • Property subtype: 1.5 Story
    Materials
    • brick
    • Foundation: Footing
    • Roof: Other
    Condition
    • Year built: 2015

    Community & neighborhood

    Location
    • Region: Concord

    HOA & financial

    HOA
    • Has HOA: Yes
    • HOA fee: $20 monthly

    Other

    Other facts
    • Equipment: Disposal, Ice Maker Connection, Electric Dryer Hookup, Self Cleaning Oven, Ceiling Fan(s), CO Detector
    • Heating: Multizone A/C, MultiZone Heat
    • Listing Financing: VA, Cash, FHA, Conventional
    • Water: City Water
    • Interior Features: Attic Stairs Pulldown, Kitchen Island, Pantry, Tray Ceiling, Breakfast Bar, Open Floorplan, Garden Tub
    • Doors Windows: Insulated Windows
    • Driveway: Concrete
    • Exterior Features: Fenced Yard
    • Property Sub Type: 1.5 Story
    • Foundation Details: Slab
    • Laundry Location: Laundry Room, Main
    • Parking: Garage - 2 Car, Garage Door Opener
    • New Construction YN: N
    • Construction Type: Site Built
    • Community Features: Street Lights, Sidewalk
    • MLS: Carolina MLS
    • Road Responsibility: Publicly Maintained Road
    • Parcel Number: 5508-96-2131-0000

    Price history

    DateEventPrice
    5/3/2019Sold$293,750-0.7%$111/sqft
    Source: Canopy MLS as distributed by MLS GRID #3484160 Report a problem
    4/9/2019Pending sale$295,900$112/sqft
    Source: Puma & Associates Realty, Inc. #3484160 Report a problem
    4/6/2019Price change$295,900-1.4%$112/sqft
    Source: Puma & Associates Realty, Inc. #3484160 Report a problem
    3/15/2019Listed for sale$300,000+12.7%$113/sqft
    Source: Puma & Associates Realty, Inc. #3484160 Report a problem
    8/19/2015Sold$266,1800%$100/sqft
    Source: Agent Provided Report a problem
    4/9/2015Listing removed$266,300$101/sqft
    Source: LiveWell Homes Realty, LLC #3045464 Report a problem
    11/4/2014Listed for sale$266,300+18.6%$101/sqft
    Source: LiveWell Homes Realty, LLC #3045464 Report a problem
    7/1/2014Listing removed$224,490$85/sqft
    Source: LiveWell Homes Realty, LLC #2216391 Report a problem
    4/25/2014Price change$224,490-7%$85/sqft
    Source: LiveWell Homes Realty, LLC #2216391 Report a problem
    3/26/2014Listed for sale$241,490-13.6%$91/sqft
    Source: LiveWell Homes Realty, LLC #2216391 Report a problem
    11/25/2013Listing removed$279,500$106/sqft
    Source: RE/MAX LEADING EDGE #2148290 Report a problem
    4/26/2013Listed for sale$279,500+521.1%$106/sqft
    Source: RE/MAX LEADING EDGE #2148290 Report a problem
    11/13/2012Listing removed$45,000$17/sqft
    Source: RE/MAX EXECUTIVE REALTY #2092035 Report a problem
    6/21/2012Listed for sale$45,000$17/sqft
    Source: RE/MAX EXECUTIVE REALTY #2092035 Report a problem

    Public tax history

    YearProperty taxesTax assessment
    2025$5,227 $524,790
    2024$5,227 +46.9%$524,790 +79.9%
    2023$3,559 +0.2%$291,710 +0.2%
    2022$3,552 $291,110
    2021$3,552 +10.5%$291,110 +10.5%
    2019$3,214 +5.3%$263,420 +1.9%
    2018$3,051 $258,520
    2017$3,051 +68.6%$258,520 +342.4%
    2016$1,810 $58,440 +29.9%
    2015$1,810 +240.8%$45,000
    2014$531 $45,000
    2013-- $45,000
    2012-- $45,000 -32.8%
    2011-- $67,000
    2010-- $67,000
    2009-- $67,000
    2008-- $67,000 +67.5%
    2007-- $40,000
    2006-- $40,000
    2005-- --

    Find assessor info on the county website

    Neighborhood: 28027

    Nearby schools

    GreatSchools rating
    Schools provided by the listing agent
    • Elementary: Pitts School
    • Middle: Harold E Winkler
    • High: Jay M. Robinson
    • District: CABARRUS COUNTY SCHOOLS

    Source: The MLS. This data may not be complete. We recommend contacting the local school district to confirm school assignments for this home.

    Get a cash offer in 3 minutes
    Find out how much your home could sell for in as little as 3 minutes with a no-obligation cash offer.
    Estimated market value
    $477,000
    Get a cash offer in 3 minutes
    Find out how much your home could sell for in as little as 3 minutes with a no-obligation cash offer.
    Estimated market value
    $477,000