Welcome to this updated and meticulously cared-for home. This delightful 3-bedroom residence showcases a beautifully renovated primary bath suite, featuring a luxurious freestanding tub, spacious frameless shower, stylish updated vanity, elegant mirrors, modern light fixtures, and exquisite tile work. Throughout the home, you'll find hard surface flooring that effortlessly combines style with durability.
Step into the relaxing living room, where a painted brick wood-burning fireplace serves as a lovely focal point, complemented by large windows that offer views of the inviting patio and expansive backyard. The light and bright kitchen is a chef’s dream with its painted cabinetry, eye-catching subway tile backsplash, under-counter lighting, and contemporary light fixtures, creating an inviting space for culinary creations.
The walk-in laundry room is both practical and stylish, boasting natural light through a window, built-in cabinetry for added storage, a decorative shelf for display, and a coordinating subway tile backsplash. An additional flex space is currently utilized as a media room, complete with a convenient wet bar, perfect for gatherings and relaxation. The generously sized secondary bedrooms share a well-appointed updated bathroom that features an updated vanity, light fixture, mirror, and tile accents, ensuring a cohesive aesthetic throughout the home. The private backyard patio is an entertainer's delight, ideal for hosting friends and family, surrounded by a spacious yard adorned with a wood fence for added privacy.
Located just minutes from Highway 121, this home offers unparalleled access to an array of shopping options and restaurants. With its blend of comfort, style, and convenience, this property is the perfect place to call home. Don’t miss the opportunity to make this charming residence yours! Recently replace HVAC.
Sold
Price Unknown
4508 Larner St, The Colony, TX 75056
3beds
1,913sqft
Single Family Residence
Built in 1983
6,708 Square Feet Lot
$399,400 Zestimate®
$--/sqft
$2,147 Estimated rent
Home value
$399,400
$375,000 - $423,000
$2,147/mo
Zestimate® history
Owner options
List your home for rent
$2,147/mo
Rent Zestimate®
Find your next renter with Zillow Rental Manager. Plus, with online applications, you can quickly screen prospective tenants – for free.
$2,147/mo
Rent Zestimate®
Refinance and save
Refinancing to a lower rate could help reduce your monthly payments and save thousands over the life of the loan.
Explore your selling options
Work with a Zillow partner agent
Leverage their expertise and Zillow's premium Showcase listings to get your home seen by more buyers.
Get startedList with your own agent
Get your home in front of millions of buyers by listing it on Zillow.
Learn how to do itSell it yourself
Take full control of how buyers see your home on Zillow by listing For Sale by Owner (FSBO).
List your homeWhat's special
Modern light fixturesContemporary light fixturesStylish updated vanityHard surface flooringPainted brick wood-burning fireplaceSpacious frameless showerEye-catching subway tile backsplash
Zillow last checked:
Listing updated:
Listed by:
Sherri Burlison 0517165 972-338-5441,
Pinnacle Realty Advisors 972-338-5441
Bought with:
Tonya Peek
Coldwell Banker Realty Frisco
Billy Boudreaux, 0802518
Coldwell Banker Realty Frisco
Source: NTREIS,MLS#: 21141052
Facts & features
Interior
Bedrooms & bathrooms
- Bedrooms: 3
- Bathrooms: 2
- Full bathrooms: 2
Primary bedroom
- Features: Ceiling Fan(s), Dual Sinks, Garden Tub/Roman Tub, Separate Shower, Walk-In Closet(s)
- Level: First
- Dimensions: 17 x 11
Bedroom
- Features: Ceiling Fan(s)
- Level: First
- Dimensions: 10 x 10
Bedroom
- Features: Ceiling Fan(s)
- Level: First
- Dimensions: 10 x 12
Breakfast room nook
- Level: First
- Dimensions: 9 x 8
Dining room
- Level: First
- Dimensions: 10 x 12
Family room
- Features: Ceiling Fan(s)
- Level: First
- Dimensions: 17 x 11
Kitchen
- Features: Galley Kitchen, Solid Surface Counters
- Level: First
- Dimensions: 9 x 13
Laundry
- Features: Built-in Features
- Level: First
- Dimensions: 6 x 6
Living room
- Features: Fireplace
- Level: First
- Dimensions: 19 x 16
Heating
- Central, Electric
Cooling
- Central Air, Ceiling Fan(s), Electric
Appliances
- Included: Dishwasher, Electric Cooktop, Disposal, Microwave
- Laundry: Washer Hookup, Dryer Hookup
Features
- Decorative/Designer Lighting Fixtures, High Speed Internet, Cable TV
- Flooring: Carpet, Ceramic Tile, Vinyl
- Has basement: No
- Number of fireplaces: 1
- Fireplace features: Wood Burning
Interior area
- Total interior livable area: 1,913 sqft
Property
Parking
- Total spaces: 2
- Parking features: Garage
- Attached garage spaces: 2
Features
- Levels: One
- Stories: 1
- Patio & porch: Covered
- Pool features: None
- Fencing: Wood
Lot
- Size: 6,708 Square Feet
- Features: Interior Lot
Details
- Parcel number: R10068
Construction
Type & style
- Home type: SingleFamily
- Architectural style: Ranch,Traditional,Detached
- Property subtype: Single Family Residence
Materials
- Brick
- Foundation: Slab
- Roof: Composition
Condition
- Year built: 1983
Utilities & green energy
- Sewer: Public Sewer
- Water: Public
- Utilities for property: Sewer Available, Water Available, Cable Available
Community & HOA
Community
- Features: Curbs, Sidewalks
- Security: Security System Owned
- Subdivision: Colony 24
HOA
- Has HOA: No
Location
- Region: The Colony
Financial & listing details
- Tax assessed value: $301,026
- Annual tax amount: $5,821
- Date on market: 1/1/2026
- Cumulative days on market: 17 days
- Listing terms: Cash,Conventional,FHA,VA Loan
- Exclusions: Wall mounted TVs and mounts.
Price history
| Date | Event | Price |
|---|---|---|
| 2/11/2026 | Sold | -- |
Source: NTREIS #21141052 Report a problem | ||
| 1/27/2026 | Pending sale | $394,500$206/sqft |
Source: NTREIS #21141052 Report a problem | ||
| 1/19/2026 | Contingent | $394,500$206/sqft |
Source: NTREIS #21141052 Report a problem | ||
| 1/14/2026 | Price change | $394,500-1.4%$206/sqft |
Source: NTREIS #21141052 Report a problem | ||
| 1/1/2026 | Listed for sale | $399,900+68%$209/sqft |
Source: NTREIS #21141052 Report a problem | ||
| 12/22/2018 | Listing removed | $238,000$124/sqft |
Source: Opendoor Texas Brokerage, LLC #13976985 Report a problem | ||
| 12/4/2018 | Pending sale | $238,000$124/sqft |
Source: Opendoor #13976985 Report a problem | ||
| 11/26/2018 | Listed for sale | $238,000$124/sqft |
Source: Opendoor Texas Brokerage, LLC #13976985 Report a problem | ||
Public tax history
| Year | Property taxes | Tax assessment |
|---|---|---|
| 2025 | $4,152 -13.4% | $301,026 -2.4% |
| 2024 | $4,796 +10.9% | $308,449 +10% |
| 2023 | $4,323 -10.8% | $280,408 +10% |
| 2022 | $4,846 +2.2% | $254,916 +10% |
| 2021 | $4,740 -1.8% | $231,742 -0.3% |
| 2020 | $4,826 +5.9% | $232,326 +5.6% |
| 2019 | $4,556 +24.5% | $220,000 +16.3% |
| 2018 | $3,660 +11% | $189,199 +10% |
| 2017 | $3,297 | $171,999 +10% |
| 2016 | $3,297 +13.4% | $156,363 +10% |
| 2015 | $2,908 | $142,148 +10% |
| 2014 | $2,908 | $129,225 +10% |
| 2013 | $2,908 | $117,477 -6.1% |
| 2012 | -- | $125,135 -5.9% |
| 2011 | -- | $132,953 +1.4% |
| 2010 | -- | $131,163 +0.5% |
| 2009 | -- | $130,526 -4.1% |
| 2007 | $3,275 -9% | $136,093 -3.6% |
| 2006 | $3,598 +3.3% | $141,167 +3.4% |
| 2005 | $3,482 | $136,529 -2.7% |
| 2004 | -- | $140,328 -3.8% |
| 2003 | -- | $145,853 +14.7% |
| 2002 | -- | $127,202 +2.8% |
| 2001 | -- | $123,723 |
Find assessor info on the county website
Neighborhood: 75056
Nearby homes
- $299,9003 bd2 ba1.7k sqft4504 Larner St, The Colony, TX 75056Off Market
- $315,4004 bd2 ba2.1k sqft4512 Larner St, The Colony, TX 75056Off Market
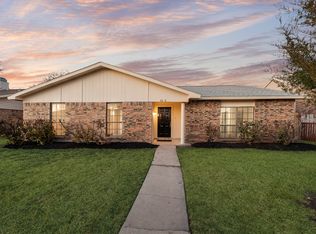
- $281,7004 bd2 ba1.4k sqft4513 Nervin St, The Colony, TX 75056Off Market
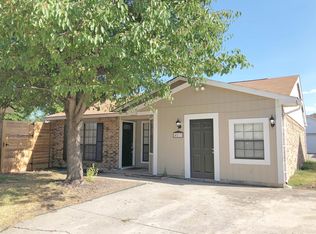
- $321,5003 bd2 ba1.9k sqft4516 Larner St, The Colony, TX 75056Off Market
- $338,1003 bd2 ba1.5k sqft4500 Larner St, The Colony, TX 75056Off Market
- $248,4002 bd1 ba889 sqft4519 Nervin St, The Colony, TX 75056Off Market
- $246,5002 bd1 ba1k sqft4511 Nervin St, The Colony, TX 75056Off Market
- $224,5003 bd1 ba1k sqft4515 Nervin St, The Colony, TX 75056Off Market
Nearby schools
GreatSchools rating
- 6/10Ethridge Elementary SchoolGrades: PK-5Distance: 1.1 mi
- 3/10Lakeview Middle SchoolGrades: 6-8Distance: 0.3 mi
- 5/10The Colony High SchoolGrades: 9-12Distance: 1.8 mi
Schools provided by the listing agent
- Elementary: Stewarts Creek
- Middle: Lakeview
- High: The Colony
- District: Lewisville ISD
Source: NTREIS. This data may not be complete. We recommend contacting the local school district to confirm school assignments for this home.
Get a cash offer in 3 minutes
Find out how much your home could sell for in as little as 3 minutes with a no-obligation cash offer.
Estimated market value
$399,400
Get a cash offer in 3 minutes
Find out how much your home could sell for in as little as 3 minutes with a no-obligation cash offer.
Estimated market value
$399,400
- Texas
- Denton County
- The Colony
- 75056
- 4508 Larner St
