Skip main navigation
For sale
  • Price cut: $24K (7/28)
    $575,000

    4508 Laurel Ridge Dr, Morgantown, WV 26508

    4beds
    2,553sqft
    : 
    $3,666/mo
    Get pre-qualified
    Single Family Residence
    Built in 2014
    0.57 Acres Lot
    $563,700 Zestimate®
    $225/sqft
    $148/mo HOA

    What's special

    Stunning stone fireplaceMain-level primary suiteTwo-story foyerOversized heated garagePrivate rear patioSoaring ceilingsSet among mature trees
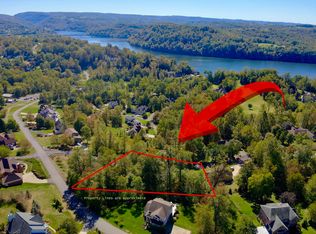
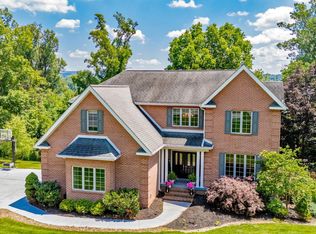
    OPEN HOUSE this Thursday, August 13th from 6-8 PM!! Tucked within the gated Greystone community, this 4 bedroom, 2.5 bath Craftsman style home combines timeless design with a layout that works beautifully for everyday living. The main level is filled with natural light and features hardwood floors, soaring ceilings, and an open-concept living area anchored by a stunning stone fireplace. The kitchen flows seamlessly into the dining and living spaces, making it easy to stay connected whether you're hosting friends or enjoying a quiet evening at home. A main-level primary suite offers added convenience, while three additional bedrooms upstairs provide flexible space for guests or a home office. Additional features include a two-story foyer, 9-foot ceilings on the main level, granite countertops, stainless steel appliances, a tankless water heater, an oversized heated garage, and a private rear patio. Set among mature trees in one of Cheat Lake's most established gated communities, Greystone offers the perfect balance of privacy, convenience, and low-maintenance living, just minutes from shopping, dining, and everyday amenities. *There’s no basement, only interior crawlspace access that’s great for storage.
    35 days
    |
    2,910
    |
    148
    |

    Likely to sell faster than

    Zillow last checked:

    Listing updated:

    Listed by:

    AUSTYN SKEEN 804-855-4528,

    REAL BROKER, LLC

    Source: NCWV REIN,MLS#: 10165738MLS Logo

      Facts & features

      Interior

      Bedrooms & bathrooms
      • Bedrooms: 4
      • Bathrooms: 3
      • Full bathrooms: 2
      • 1/2 bathrooms: 1
      Primary bedroom
      • Level: First
      • Area: 209.25
      • Dimensions: 13.5 x 15.5
      Bedroom 2
      • Features: Ceiling Fan(s)
      • Level: Second
      • Length: 12
      Bedroom 3
      • Features: Ceiling Fan(s)
      • Level: Second
      • Length: 12
      Bedroom 4
      • Features: Ceiling Fan(s)
      • Level: Second
      • Area: 156
      • Dimensions: 13 x 12
      Dining room
      • Features: Wood Floor
      • Level: First
      • Width: 11
      Kitchen
      • Features: Wood Floor
      • Level: First
      • Width: 11
      Living room
      • Features: Fireplace, Wood Floor, Cathedral/Vaulted Ceiling
      • Level: First
      • Area: 270
      • Dimensions: 15 x 18
      Basement
      • Level: Basement
      Heating
      • Forced Air, Natural Gas
      Cooling
      • Central Air, Electric
      Appliances
      • Included: Dishwasher, Disposal, Microwave, Range, Refrigerator, Gas Stove Connection
      • Laundry: Washer Hookup
      Features
      • Garden Tub, Single Level Living, Vaulted Ceiling(s)
      • Flooring: Carpet, Wood
      • Basement: Crawl Space,Interior Entry
      • Attic: Pull Down Stairs
      • Number of fireplaces: 1
      • Fireplace features: Gas Logs
      Interior area
      • Total structure area: 2,553
      • Total interior livable area: 2,553 sqft
      • Finished area above ground: 2,553
      • Finished area below ground: 0

      Property

      Parking
      • Total spaces: 3
      • Parking features: Garage Door Opener, 3+ Cars
      • Garage spaces: 2
      Features
      • Levels: Two
      • Stories: 2
      • Patio & porch: Patio, Porch
      • Exterior features: Lighting, Private Yard
      • Fencing: None
      • Has view: Yes
      • View description: Neighborhood
      • Waterfront features: None
      Lot
      • Size: 0.57 Acres
      • Features: No Outlet Street, Sloped, Landscaped
      Details
      • Parcel number: 3118014K00660000

      Construction

      Type & style
      • Home type: SingleFamily
      • Property subtype: Single Family Residence
      Materials
      • Frame, Hardboard, Stone
      • Foundation: Insulated Concrete
      • Roof: Shingle
      Condition
      • Year built: 2014

      Utilities & green energy

      • Electric: 200 Amps
      • Sewer: Public Sewer
      • Water: Public

      Community & HOA

      Community
      • Features: Golf, Park, Playground, Tennis Court(s)
      • Subdivision: Greystone-on-the-Cheat
      HOA
      • Has HOA: Yes
      • Services included: Other, Snow Removal
      • HOA fee: $1,775 annually
      Location
      • Region: Morgantown

      Financial & listing details

      • Price per square foot: $225/sqft
      • Tax assessed value: $411,400
      • Annual tax amount: $2,637
      • Date on market: 7/8/2026
      • Electric utility on property: Yes

        Estimated market value

        $563,700

        $536,000 - $592,000

        $3,123/mo

        Price history

        DateEventPrice
        7/28/2026Price change$575,000-4%$225/sqft
        Source: NCWV REIN #10165738 Report a problem
        7/8/2026Listed for sale$599,000-1.8%$235/sqft
        Source: NCWV REIN #10165738 Report a problem
        4/14/2026Listing removed--
        Source: Owner Report a problem
        4/14/2026Listed for sale$610,000+60.5%$239/sqft
        Source: Owner Report a problem
        6/29/2020Sold$380,000-11.2%$149/sqft
        Source: Public Record Report a problem
        5/23/2019Listed for sale$427,900+3.1%$168/sqft
        Source: OLD COLONY, REALTORS #10126531 Report a problem
        4/15/2019Listing removed$414,900$163/sqft
        Source: Owner Report a problem
        1/15/2019Price change$414,900-1.2%$163/sqft
        Source: Owner Report a problem
        9/6/2018Price change$419,900-1.9%$164/sqft
        Source: Owner Report a problem
        8/10/2018Listed for sale$427,900$168/sqft
        Source: Owner Report a problem
        5/11/2018Listing removed$427,900$168/sqft
        Source: Howard Hanna - Morgantown - Premier Properties by Barbara Alexander, LLC #10111778 Report a problem
        5/25/2017Price change$427,900-2.5%$168/sqft
        Source: Howard Hanna - Morgantown - Premier Properties by Barbara Alexander, LLC #10111778 Report a problem
        1/23/2017Price change$439,000-2.2%$172/sqft
        Source: Howard Hanna - Morgantown - Premier Properties by Barbara Alexander, LLC #10111778 Report a problem
        11/28/2016Price change$449,000-2.4%$176/sqft
        Source: Howard Hanna - Morgantown - Premier Properties by Barbara Alexander, LLC #10111778 Report a problem
        11/8/2016Listed for sale$459,900+0.2%$180/sqft
        Source: HOWARD HANNA #10111778 Report a problem
        10/3/2016Listing removed$459,000$180/sqft
        Source: Coldwell Banker Alliance Realty #10107773 Report a problem
        6/28/2016Price change$459,000-3.4%$180/sqft
        Source: Coldwell Banker Alliance Realty #10107773 Report a problem
        4/11/2016Price change$475,000-4%$186/sqft
        Source: Coldwell Banker Alliance Realty #10107773 Report a problem
        3/28/2016Listed for sale$495,000+482.4%$194/sqft
        Source: COLDWELL BANKER ALLIANCE REALTY #10107773 Report a problem
        3/15/2013Sold$85,000$33/sqft
        Source: Public Record Report a problem

        Public tax history

        YearProperty taxesTax assessment
        2025$2,637 +0.3%$246,840
        2024$2,630 -0.4%$246,840
        2023$2,640 +5.8%$246,840 +1.4%
        2022$2,495 $243,480
        2021-- $243,480
        2020-- $243,480
        2019$2,537 -0.3%$243,480
        2018$2,545 +6.6%$243,480 +7.2%
        2017$2,387 +6.4%$227,220 +7.1%
        2016$2,244 $212,220
        2015$2,244 +4.6%$212,220 +388.5%
        2014$2,146 +196.7%$43,440 +7.9%
        2013$723 $40,260 +8.6%
        2012$723 -4.1%$37,080 +1.8%
        2011$754 -0.2%$36,420
        2010$756 -0.4%$36,420
        2009$759 +193.6%$36,420 +191.8%
        2008$259 -0.9%$12,480
        2007$261 -1.9%$12,480
        2006$266 -1.8%$12,480
        2005$271 $12,480
        2004-- $12,480
        2003-- $12,480
        2002-- $12,480
        2001-- $12,480
        Find assessor info on the county website

        Monthly payment

        Est. payment

        Payment breakdown

        Explore the cost of this home by adjusting the details. Changes won't be saved.
        All calculations are estimates and provided by Zillow, Inc. for informational purposes only. Actual amounts may vary.
        HOA fees may include property taxes on listings classified as Co-Ops. Contact the listing agent and/or owner for fee details.
        See how much you could borrow to make a competitive offer.

        Climate risks

        Neighborhood: Cheat Lake

        Getting around

        7 / 100
        Car-Dependent
        12 / 100
        Somewhat Bikeable

        Nearby schools

        GreatSchools rating
        Schools provided by the listing agent
        • Elementary: Cheat Lake Elementary
        • Middle: Mountaineer Middle
        • High: University High
        • District: Monongalia

        Source: NCWV REIN. This data may not be complete. We recommend contacting the local school district to confirm school assignments for this home.

        A local agent can set up tours, give advice and negotiate with sellers.

        A local lender can help you make sure your offer is ready when you are.

        Browse local experts

        Similar homes