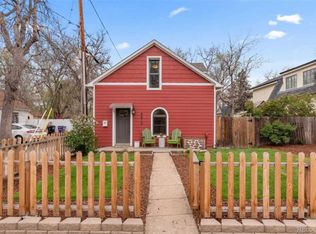
Gorgeous single family home with flawless interior and alluring outdoor living spaces at townhome / duplex pricing! Impeccably designed, this one-of-a-kind 2BR/2.5BA Berkeley residence combines magazine-worthy interiors with curated outdoor living — all in the privacy of a fully reimagined single-family home. Meticulously reimagined and rebuilt by BOA Construction with a focus on enduring quality and elevated design that honors its original character while embracing modern craftsmanship, the result is a bespoke living experience defined by craftsmanship, character, and comfort. Every room reflects a cohesive material palette and intentional design choices that unify the home from end to end. The chef’s kitchen anchors the main floor with a full Viking appliance suite (range, refrigerator, microwave), 42" custom cabinetry, Quartz countertops, a farmhouse sink, brass hardware, and designer lighting. The adjacent lounge features a gas fireplace and reading nook, while the dining room glows with layered lighting and seats six comfortably. French doors open to a stunning sunroom wrapped in windows, connecting seamlessly to the landscaped backyard. This outdoor haven features mature trees, professional lighting, custom flatwork, and multiple seating areas. Upstairs, the vaulted primary suite is a sanctuary of light and serenity. The en-suite bath features a walk-in tile shower, freestanding Queen Anne clawfoot tub, and exquisite Drummonds fixtures that underscore the space’s expression of luxury and refined taste. A flex room off the primary is ideal for a home office, nursery, or studio. The second bedroom offers built-in storage and its own vintage-inspired bath. The four-season, ~400 SF finished carriage house adds exceptional bonus space — ideal for office, gym, or guests. All just 6 blocks to Tennyson, 2 blocks to Rocky Mountain Lake, and minutes to I-70, Berkeley Lake, and downtown.
Sold for $950,000
Street View
Zillow last checked:
Listing updated:
Bought with:
Brandon Griffin, 100054159
eXp Realty, LLC
Source: REcolorado as distributed by MLS GRID,MLS#: 5173228
Price history
| Date | Event | Price |
|---|---|---|
| 9/19/2025 | Sold | $950,000$328/sqft |
Source:  REcolorado as distributed by MLS GRID #5173228 Report a problem REcolorado as distributed by MLS GRID #5173228 Report a problem | ||




Get pre-qualified for a loan
At Zillow Home Loans, we can pre-qualify you in as little as 5 minutes with no impact to your credit score.An equal housing lender. NMLS #10287.
