Skip main navigation
Sold for $180,000
  • $180,000

    4508 Lunow Dr, Oklahoma City, OK 73135

    3beds
    1,327sqft
    Single Family Residence
    Built in 1974
    6,960 Square Feet Lot
    $188,000 Zestimate®
    $136/sqft
    $1,406 Estimated rent

    Home value

    $188,000

    $179,000 - $197,000

    $1,406/mo

    Zestimate® history
    Loading
    Loading...

    Owner options

    List your home for rent

    $1,406/mo

    Rent Zestimate®

    Find your next renter with Zillow Rental Manager. Plus, with online applications, you can quickly screen prospective tenants – for free.

    Learn more

    $1,406/mo

    Rent Zestimate®

    Refinance and save

    $1,195/mo

    Est. payment

    Refinancing to a lower rate could help reduce your monthly payments and save thousands over the life of the loan.

    See today's rates

    $1,195/mo

    Est. payment

    Explore your selling options

    Work with a Zillow partner agent

    Leverage their expertise and Zillow's premium Showcase listings to get your home seen by more buyers.

    Get started

    List with your own agent

    Get your home in front of millions of buyers by listing it on Zillow.

    Learn how to do it

    Sell it yourself

    Take full control of how buyers see your home on Zillow by listing For Sale by Owner (FSBO).

    List your home

    What's special

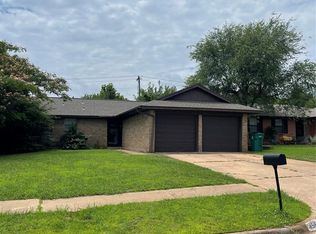
    Welcome home! This adorable three-bedroom, two-bathroom residence is nestled in a peaceful neighborhood and feels larger than its footprint suggests. It's hard to find a home in such great shape at this price. Step into an oversized living room featuring wonderful built-in shelves and cabinets, providing ample storage and display space. Enjoy cozy evenings by the wood-burning fireplace with a convenient gas start. The kitchen offers plenty of cabinets and counter space, and the refrigerator stays. Adjacent to the kitchen is a separate dining room area, perfect for family meals. Brand new luxury vinyl plank (LVP) flooring flows throughout the entire home, offering durability and easy maintenance. The primary bedroom features an updated en-suite bathroom with a newly renovated walk-in shower. The guest bathroom has been updated with tile flooring, new cabinets, and a tiled shower/tub combo. A new roof was installed in June of 2021, and the exterior, as well as most of the interior, has been freshly painted. The spacious backyard with an oversized patio is perfect for outdoor dining, barbecues, or simply relaxing. A small shed provides convenient storage for your yard equipment. This house is move-in ready and will make a great home! Grab your favorite Realtor quickly because this one is not going to last!

    Zillow last checked:

    Listing updated:

    Listed by:

    Nancy Joy 253-861-8540,

    Chamberlain Realty LLC

    Bought with:

    David Botchway, 207063

    Whittington Realty

    David Botchway, 207063

    Whittington Realty

    Source: MLSOK/OKCMAR as distributed by MLS GRID,MLS#: 1119631MLS Logo

    Facts & features

    Interior

    Bedrooms & bathrooms
    • Bedrooms: 3
    • Bathrooms: 2
    • Full bathrooms: 2
    Primary bedroom
    • Description: Ceiling Fan,Full Bath,Walk In Closet
    Kitchen
    • Description: Ceiling Fan,Eating Space,Kitchen
    Living room
    • Description: Built Ins,Ceiling Fan,Family/Den,Fireplace,Living Room
    Heating
    • Central
    Cooling
    • Has cooling: Yes
    Appliances
    • Included: Dishwasher, Disposal, Built-In Gas Oven, Free-Standing Gas Range
    Features
    • Flooring: Combination
    • Windows: Window Treatments
    • Number of fireplaces: 1
    • Fireplace features: Masonry
    Interior area
    • Total structure area: 1,327
    • Total interior livable area: 1,327 sqft

    Property

    Parking
    • Total spaces: 2
    • Parking features: Concrete
    • Garage spaces: 2
    Features
    • Levels: One
    • Stories: 1
    • Patio & porch: Patio, Porch
    • Fencing: Combination
    Lot
    • Size: 6,960 Square Feet
    • Features: Interior Lot
    Details
    • Parcel number: 4508NONELunow73135
    • Special conditions: None

    Construction

    Type & style
    • Home type: SingleFamily
    • Architectural style: Ranch,Traditional
    • Property subtype: Single Family Residence
    Materials
    • Brick & Frame
    • Foundation: Slab
    • Roof: Composition
    Condition
    • Year built: 1974

    Utilities & green energy

    • Utilities for property: Cable Available, Public

    Community & HOA

    Location
    • Region: Oklahoma City

    Financial & listing details

    • Price per square foot: $136/sqft
    • Tax assessed value: $179,000
    • Annual tax amount: $1,414
    • Date on market: 11/20/2024

    Price history

    DateEventPrice
    7/11/2024Sold$180,000+2.9%$136/sqft
    Source: MLSOK/OKCMAR as distributed by MLS GRID #1119631 Report a problem
    6/9/2024Pending sale$175,000$132/sqft
    Source: MLSOK/OKCMAR as distributed by MLS GRID #1119631 Report a problem
    6/6/2024Listed for sale$175,000+90.2%$132/sqft
    Source: MLSOK/OKCMAR as distributed by MLS GRID #1119631 Report a problem
    8/16/2013Sold$92,000-1.6%$69/sqft
    Source: MLSOK/OKCMAR as distributed by MLS GRID #512054 Report a problem
    6/15/2013Price change$93,500-1.5%$70/sqft
    Source: Kevo Properties #512054 Report a problem
    2/20/2013Listed for sale$94,900+89.8%$72/sqft
    Source: Kevo Properties #512054 Report a problem
    5/19/2004Sold$50,000$38/sqft
    Source: Public Record Report a problem

    Public tax history

    YearProperty taxesTax assessment
    2025$2,490 +63.2%$19,690 +52.9%
    2024$1,526 +7.9%$12,875 +3%
    2023$1,414 +4%$12,500 +3%
    2022$1,360 +1.1%$12,136 +3%
    2021$1,345 +0.5%$11,783 +3%
    2020$1,339 +39.7%$11,440 +2%
    2019$958 +3.3%$11,214 +3%
    2018$928 -23.2%$10,888 +3%
    2017$1,209 $10,570 +3%
    2016$1,209 +1.2%$10,262 +3%
    2015$1,194 +5.7%$9,964 +2.6%
    2014$1,130 $9,713 +7.9%
    2013-- $9,005 -5.4%
    2012-- $9,515 -1.2%
    2011-- $9,631 -3.9%
    2010-- $10,021 +5%
    2009-- $9,544 -3.4%
    2008-- $9,882 -2.6%
    2007-- $10,149 +4%
    2006-- $9,758 -1%
    2005-- $9,855 -82.5%
    2004$715 $56,336 +809.2%
    2003-- $6,196 -19.2%
    2002-- $7,672 +9.4%
    2001-- $7,016 +37.6%
    2000-- $5,099 0%
    1999-- $5,100
    Find assessor info on the county website

    Neighborhood: Parkview

    Nearby schools

    GreatSchools rating
    Schools provided by the listing agent
    • Elementary: Parkview ES
    • Middle: Del City MS
    • High: Del City HS

    Source: MLSOK/OKCMAR as distributed by MLS GRID. This data may not be complete. We recommend contacting the local school district to confirm school assignments for this home.

    Get a cash offer in 3 minutes
    Find out how much your home could sell for in as little as 3 minutes with a no-obligation cash offer.
    Estimated market value
    $188,000
    Get a cash offer in 3 minutes
    Find out how much your home could sell for in as little as 3 minutes with a no-obligation cash offer.
    Estimated market value
    $188,000