Welcome to 4508 Marigold Ave N! Located in a desirable Brooklyn Park neighborhood north of 610, this ideally situated home backs up to Founders Park for great privacy & quick access to enjoy the park amenities! Originally built by local builder, Semler Homes, this 1-owner home has been meticulously & lovingly maintained. You'll appreciate the beautiful curb appeal with professional landscaping & lush garden. The 2-story foyer is bright & welcoming. Brand new carpet & refinished hardwood floors throughout! Upper level features vaulted ceilings, fresh paint in LR, DR & KI in 2025. Spacious eat-in kitchen with plenty of cabinet storage & island. 3 BRs including primary suite with private 3/4 bath & walk-in closet plus a full guest bath. Bright, unfinished lower level offers untapped potential to double your finished sq. ft.! The real star of the show is the YARD! Enjoy the fully fenced backyard complete with beautiful flagstone patio for cozy nights next to a fire, or on the deck with optional gazebo the seller is willing to install for you. Surrounded by mature trees for shade & privacy. New retaining wall in the back with mature plantings & space for your own. Other updates include new furnace & A/C in 2024; water heater in 2023; & roof, garage doors & siding in 2020! So much to love here!
Closed
$440,000
4508 Marigold Ave N, Brooklyn Park, MN 55443
3beds
2,704sqft
Single Family
Built in 1999
10,454 Square Feet Lot
$448,800 Zestimate®
$163/sqft
$2,800 Estimated rent
Home value
$448,800
$413,000 - $489,000
$2,800/mo
Zestimate® history
Owner options
List your home for rent
$2,800/mo
Rent Zestimate®
Find your next renter with Zillow Rental Manager. Plus, with online applications, you can quickly screen prospective tenants – for free.
$2,800/mo
Rent Zestimate®
Refinance and save
$2,787/mo
Est. payment
Refinancing to a lower rate could help reduce your monthly payments and save thousands over the life of the loan.
$2,787/mo
Est. payment
Explore your selling options
Work with a Zillow partner agent
Leverage their expertise and Zillow's premium Showcase listings to get your home seen by more buyers.
Get startedList with your own agent
Get your home in front of millions of buyers by listing it on Zillow.
Learn how to do itSell it yourself
Take full control of how buyers see your home on Zillow by listing For Sale by Owner (FSBO).
List your homeWhat's special
Fully fenced backyardRefinished hardwood floorsBeautiful flagstone patioBeautiful curb appealNew retaining wallVaulted ceilingsBrand new carpet
Zillow last checked:
Listing updated:
Listed by:
Sandy Erickson Real Estate Team 651-269-3487,
LPT Realty, LLC
Bought with:
Lia Yang
Creative Results
Source: NorthstarMLS as distributed by MLS GRID,MLS#: 6673309
Facts & features
Interior
Bedrooms & bathrooms
- Bedrooms: 3
- Bathrooms: 2
- Full bathrooms: 1
- 3/4 bathrooms: 1
Bedroom
- Level: Upper
- Area: 156 Square Feet
- Dimensions: 12x13
Bedroom 2
- Level: Upper
- Area: 108 Square Feet
- Dimensions: 12x9
Bedroom 3
- Level: Upper
- Area: 100 Square Feet
- Dimensions: 10x10
Deck
- Level: Upper
- Area: 180 Square Feet
- Dimensions: 15x12
Dining room
- Level: Upper
- Area: 100 Square Feet
- Dimensions: 10x10
Foyer
- Level: Main
- Area: 72 Square Feet
- Dimensions: 12x6
Kitchen
- Level: Upper
- Area: 208 Square Feet
- Dimensions: 13x16
Living room
- Level: Upper
- Area: 240 Square Feet
- Dimensions: 15x16
Other
- Level: Lower
- Area: 1248 Square Feet
- Dimensions: 52x24
Heating
- Forced Air
Cooling
- Central Air
Appliances
- Included: Dishwasher, Disposal, Dryer, Freezer, Gas Water Heater, Microwave, Range, Refrigerator, Washer, Water Softener Rented
- Laundry: In Basement
Features
- Basement: Daylight,Drain Tiled,Full,Unfinished
- Has fireplace: No
Interior area
- Total structure area: 2,704
- Total interior livable area: 2,704 sqft
- Finished area above ground: 1,352
- Finished area below ground: 0
Property
Parking
- Total spaces: 3
- Parking features: Attached
- Attached garage spaces: 3
- Details: Garage Dimensions (32x21)
Accessibility
- Accessibility features: None
Features
- Levels: Multi/Split
- Patio & porch: Deck, Patio
- Fencing: Chain Link,Wood
Lot
- Size: 10,454 Square Feet
- Dimensions: 80 x 130
- Features: Tree Coverage - Medium
Details
- Foundation area: 1352
- Parcel number: 1011921230013
- Zoning description: Residential-Single Family
Construction
Type & style
- Home type: SingleFamily
- Property subtype: Single Family
Materials
- Block
- Roof: Age 8 Years or Less,Asphalt
Condition
- New construction: No
- Year built: 1999
Utilities & green energy
- Electric: Circuit Breakers
- Gas: Natural Gas
- Sewer: City Sewer/Connected
- Water: City Water/Connected
Community & HOA
Community
- Subdivision: Deerhaven Estates
HOA
- Has HOA: No
Location
- Region: Brooklyn Park
Financial & listing details
- Price per square foot: $163/sqft
- Tax assessed value: $345,100
- Annual tax amount: $2,748
- Date on market: 5/6/2025
- Cumulative days on market: 2 days
Price history
| Date | Event | Price |
|---|---|---|
| 6/6/2025 | Sold | $440,000+12.8%$163/sqft |
Source:  NorthstarMLS as distributed by MLS GRID #6673309 Report a problem NorthstarMLS as distributed by MLS GRID #6673309 Report a problem | ||
| 5/8/2025 | Pending sale | $389,900$144/sqft |
Source: NorthstarMLS as distributed by MLS GRID #6673309 Report a problem | ||
| 5/6/2025 | Listed for sale | $389,900+111.7%$144/sqft |
Source: NorthstarMLS as distributed by MLS GRID #6673309 Report a problem | ||
| 4/4/2000 | Sold | $184,210+425%$68/sqft |
Source: Public Record Report a problem | ||
| 7/2/1999 | Sold | $35,090$13/sqft |
Source: Public Record Report a problem | ||
Public tax history
| Year | Property taxes | Tax assessment |
|---|---|---|
| 2025 | $2,748 -5.3% | $345,100 +2.3% |
| 2024 | $2,903 +11.7% | $337,500 -6.3% |
| 2023 | $2,599 +18.6% | $360,000 +3.4% |
| 2022 | $2,191 +2% | $348,100 +13.8% |
| 2021 | $2,148 +2.4% | $305,900 +0.9% |
| 2020 | $2,098 -2.3% | $303,300 +4% |
| 2019 | $2,148 +2.4% | $291,600 +0.9% |
| 2018 | $2,098 +28.3% | $289,100 +12.2% |
| 2017 | $1,635 -59.9% | $257,600 +6.7% |
| 2016 | $4,073 +5.9% | $241,400 -1.5% |
| 2015 | $3,845 -4.5% | $245,200 +17% |
| 2014 | $4,027 +23.9% | $209,600 +6.4% |
| 2013 | $3,250 -0.4% | $197,000 -5.7% |
| 2012 | $3,263 -5.5% | $209,000 -9.3% |
| 2011 | $3,455 +4% | $230,400 -5.3% |
| 2010 | $3,322 +0.1% | $243,400 -6.2% |
| 2009 | $3,320 +10.3% | $259,400 +6.3% |
| 2006 | $3,011 +2.5% | $244,000 +6% |
| 2005 | $2,938 +7.6% | $230,200 +12.7% |
| 2004 | $2,731 -4.1% | $204,200 +12% |
| 2002 | $2,847 -50.5% | $182,400 |
| 2001 | $5,753 | -- |
Find assessor info on the county website
Neighborhood: Founders
Nearby homes
- $490,0005 bd2 ba2.5k sqft4516 Marigold Ave N, Brooklyn Park, MN 55443Off Market
- $456,4004 bd3 ba1.8k sqft4500 Marigold Ave N, Brooklyn Park, MN 55443Off Market
- $437,6004 bd2 ba2.4k sqft4416 Marigold Ave N, Brooklyn Park, MN 55443Off Market

- $475,0004 bd4 ba2.6k sqft4524 Marigold Ave N, Brooklyn Park, MN 55443Off Market
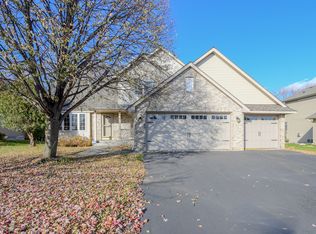
- $373,8003 bd2 ba1.3k sqft4509 Marigold Ave N, Brooklyn Park, MN 55443Off Market
- $454,7004 bd4 ba2.5k sqft4501 Marigold Ave N, Brooklyn Park, MN 55443Off Market
- $435,1003 bd3 ba2.1k sqft4517 Marigold Ave N, Brooklyn Park, MN 55443Off Market
- $428,9003 bd3 ba1.4k sqft4425 Marigold Ave N, Brooklyn Park, MN 55443Off Market
Nearby schools
GreatSchools rating
- 5/10Woodland Elementary SchoolGrades: PK-5Distance: 0.4 mi
- 4/10Brooklyn Junior High SchoolGrades: 6-8Distance: 3.1 mi
- 2/10Park Center IB World SchoolGrades: 9-12Distance: 3.1 mi
Get a cash offer in 3 minutes
Find out how much your home could sell for in as little as 3 minutes with a no-obligation cash offer.
Estimated market value
$448,800
Get a cash offer in 3 minutes
Find out how much your home could sell for in as little as 3 minutes with a no-obligation cash offer.
Estimated market value
$448,800
- Minnesota
- Hennepin County
- Brooklyn Park
- 55443
- Founders
- 4508 Marigold Ave N
Nearby cities
Nearby neighborhoods
Nearby zip codes
Other Brooklyn Park Topics
