Skip main navigation
Sold for $650,000
  • $650,000

    4508 Memory Ln, Oklahoma City, OK 73112

    3beds
    2,068sqft
    Single Family Residence
    Built in 2021
    0.46 Acres Lot
    $652,100 Zestimate®
    $314/sqft
    $3,222 Estimated rent

    Home value

    $652,100

    $619,000 - $685,000

    $3,222/mo

    Zestimate® history
    Loading
    Loading...

    Owner options

    List your home for rent

    $3,222/mo

    Rent Zestimate®

    Find your next renter with Zillow Rental Manager. Plus, with online applications, you can quickly screen prospective tenants – for free.

    Learn more

    $3,222/mo

    Rent Zestimate®

    Refinance and save

    $3,311/mo

    Est. payment

    Refinancing to a lower rate could help reduce your monthly payments and save thousands over the life of the loan.

    See today's rates

    $3,311/mo

    Est. payment

    Explore your selling options

    Work with a Zillow partner agent

    Leverage their expertise and Zillow's premium Showcase listings to get your home seen by more buyers.

    Get started

    List with your own agent

    Get your home in front of millions of buyers by listing it on Zillow.

    Learn how to do it

    Sell it yourself

    Take full control of how buyers see your home on Zillow by listing For Sale by Owner (FSBO).

    List your home

    What's special

    Custom blue haven poolSmart pool automationTanning ledgeBeautiful groundsFreeze protectionWarm and inviting feelPrivate irrigation well
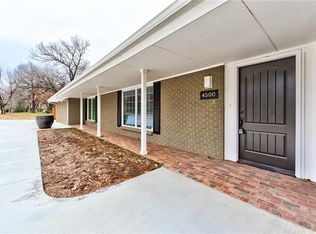
    Bush Hills is one of Oklahoma City's hidden gems, known for its mature trees, spacious homesites, and collection of well-maintained homes in a variety of architectural styles. Built in 2021, this exceptional home offers the charm of an established neighborhood paired with the design, efficiency, and amenities of newer construction. Inside, you'll immediately appreciate the quality craftsmanship. Rich millwork, extensive built-ins, inset cabinetry, and a beautifully appointed butler's pantry create a level of character and detail rarely found in newer homes. The open-concept design is filled with natural light from expansive windows overlooking the backyard while maintaining a warm and inviting feel. The thoughtfully designed split floor plan provides privacy and functionality with the primary suite situated opposite the secondary bedrooms. The spacious retreat features a spa-inspired bath with a curbless shower, soaking tub, designer vanities, and an enormous walk-in closet. A powder bath serves guests, while a rare three-car garage offers exceptional storage and flexibility. The backyard feels more like a private resort than a traditional backyard. The custom Blue Haven pool features an integrated spa, tanning ledge, generous entry steps, multiple seating areas, and beautiful copper fountains that create the soothing sound of cascading water. Professional landscaping, smart pool automation, freeze protection, and future-ready natural gas connections make outdoor living effortless. Additional investments include a Generac whole-home generator, whole-home water filtration and softening system, reverse osmosis drinking water system, REME HALO air purification, custom plantation shutters, and a private irrigation well that helps maintain the beautiful grounds while reducing water costs. A rare opportunity to own a thoughtfully upgraded newer home in one of Oklahoma City's most beloved neighborhoods.

    Zillow last checked:

    Listing updated:

    Listed by:

    Simon Shingleton 405-314-7856,

    Keller Williams Realty Elite

    Bought with:

    Charles Merida, 173625

    Copper Creek Real Estate

    Source: MLSOK/OKCMAR as distributed by MLS GRID,MLS#: 1235792MLS Logo

    Facts & features

    Interior

    Bedrooms & bathrooms
    • Bedrooms: 3
    • Bathrooms: 3
    • Full bathrooms: 2
    • 1/2 bathrooms: 1
    Primary bedroom
    • Description: Ceiling Fan,Full Bath,Walk In Closet
    Bedroom
    • Description: Ceiling Fan,Walk In Closet
    Bedroom
    • Description: Ceiling Fan,Walk In Closet
    Bathroom
    • Description: Double Vanities,Shower,Tub
    Bathroom
    • Description: Double Vanities,Tub & Shower
    Dining room
    • Description: Family
    Kitchen
    • Description: Eating Space,Island,Pantry
    Living room
    • Description: Bookcase,Fireplace
    Heating
    • Has Heating (Unspecified Type)
    Cooling
    • Has cooling: Yes
    Appliances
    • Included: Electric Oven, Built-In Gas Range
    • Laundry: Laundry Room
    Features
    • Paint Woodwork
    • Flooring: Carpet, Tile, Wood
    • Number of fireplaces: 1
    • Fireplace features: Gas Log
    Interior area
    • Total structure area: 2,068
    • Total interior livable area: 2,068 sqft

    Property

    Parking
    • Total spaces: 3
    • Parking features: Garage
    • Garage spaces: 3
    Features
    • Levels: One
    • Stories: 1
    • Patio & porch: Patio, Porch
    • Exterior features: Rain Gutters
    • Has private pool: Yes
    • Fencing: Wood
    Lot
    • Size: 0.46 Acres
    • Features: Interior Lot
    Details
    • Parcel number: 4508NONEMemory73112
    • Special conditions: None

    Construction

    Type & style
    • Home type: SingleFamily
    • Architectural style: Traditional
    • Property subtype: Single Family Residence
    Materials
    • Brick & Frame
    • Foundation: Slab
    • Roof: Composition
    Condition
    • Year built: 2021

    Utilities & green energy

    • Utilities for property: Cable Available, High Speed Internet, Public

    Community & HOA

    Location
    • Region: Oklahoma City

    Financial & listing details

    • Price per square foot: $314/sqft
    • Tax assessed value: $545,302
    • Annual tax amount: $7,264
    • Date on market: 6/23/2026
    • Electric utility on property: Yes

    Price history

    DateEventPrice
    7/29/2026Sold$650,000+11.1%$314/sqft
    Source: MLSOK/OKCMAR as distributed by MLS GRID #1235792 Report a problem
    6/25/2026Pending sale$585,000$283/sqft
    Source: MLSOK/OKCMAR as distributed by MLS GRID #1235792 Report a problem
    6/23/2026Listed for sale$585,000+30.3%$283/sqft
    Source: MLSOK/OKCMAR as distributed by MLS GRID #1235792 Report a problem
    2/16/2022Sold$449,000$217/sqft
    Source: MLSOK/OKCMAR as distributed by MLS GRID #989394 Report a problem
    12/28/2021Pending sale$449,000$217/sqft
    Source: MLSOK/OKCMAR as distributed by MLS GRID #989394 Report a problem
    12/22/2021Listed for sale$449,000$217/sqft
    Source: MLSOK/OKCMAR as distributed by MLS GRID #989394 Report a problem

    Public tax history

    YearProperty taxesTax assessment
    2025$7,265 +3.8%$59,983 +3%
    2024$7,000 +1.6%$58,236 +3%
    2023$6,893 +1034.1%$56,540 +1048%
    2022$608 +1%$4,925
    2021$602 +0.6%$4,925 +0.2%
    2020$598 $4,917
    Find assessor info on the county website

    Neighborhood: 73112

    Nearby schools

    GreatSchools rating
    Schools provided by the listing agent
    • Elementary: Arbor Grove ES
    • Middle: James L. Capps MS
    • High: Putnam City HS

    Source: MLSOK/OKCMAR as distributed by MLS GRID. This data may not be complete. We recommend contacting the local school district to confirm school assignments for this home.

    Get a cash offer in 3 minutes
    Find out how much your home could sell for in as little as 3 minutes with a no-obligation cash offer.
    Estimated market value
    $652,100
    Get a cash offer in 3 minutes
    Find out how much your home could sell for in as little as 3 minutes with a no-obligation cash offer.
    Estimated market value
    $652,100