Spacious 2 story offering over 3,600 finished sqft with 6 bedrooms, 3.5 baths, and a 3-car garage on a large, flat, privacy fenced lot. Main floor features formal and informal dining, great room, walk in pantry, and stainless-steel appliances. Upstairs includes 4 bedrooms, including a generous primary suite with tub, shower, double vanity, and large walk-in closet. Walkout basement adds 2 bedrooms, full bath, and a theater/rec room with built in surround sound and projector wiring. Home includes radon mitigation and garage rough ins for EV charger. AMA. Buyer to verify taxes and schools.
Pending
$500,000
4508 N 206th St, Elkhorn, NE 68022
6beds
3,646sqft
Single Family Residence
Built in 2014
10,585 Square Feet Lot
$489,200 Zestimate®
$137/sqft
$5/mo HOA
What's special
Walkout basementGreat roomGenerous primary suiteLarge walk-in closetFormal and informal diningStainless-steel appliancesWalk in pantry
- 6 days |
- 923 |
- 57 |
Zillow last checked:
Listing updated:
Listed by:
Nick Gollin 402-310-3717,
Nebraska Realty
Source: GPRMLS,MLS#: 22620039
Facts & features
Interior
Bedrooms & bathrooms
- Bedrooms: 6
- Bathrooms: 4
- Full bathrooms: 3
- 1/2 bathrooms: 1
- Main level bathrooms: 1
Primary bedroom
- Level: Second
Bedroom 2
- Level: Second
Bedroom 3
- Level: Second
Bedroom 4
- Level: Second
Bedroom 5
- Level: Basement
Primary bathroom
- Features: Full, Shower
Basement
- Area: 1246
Heating
- Natural Gas, Forced Air
Cooling
- Central Air
Appliances
- Included: Range, Refrigerator, Washer, Dishwasher, Dryer, Disposal, Microwave
Features
- High Ceilings, Exercise Room, Ceiling Fan(s), Drain Tile, Formal Dining Room, Pantry
- Flooring: Carpet, Vinyl, Luxury Vinyl, Plank
- Basement: Walk-Out Access,Finished
- Has fireplace: No
Interior area
- Total structure area: 3,646
- Total interior livable area: 3,646 sqft
- Finished area above ground: 2,542
- Finished area below ground: 1,104
Property
Parking
- Total spaces: 3
- Parking features: Garage - Attached
- Attached garage spaces: 3
Features
- Levels: Two
- Patio & porch: Porch, Patio, Deck
- Exterior features: Sprinkler System, Drain Tile
- Fencing: Full,Privacy
Lot
- Size: 10,585 Square Feet
- Dimensions: 135 x 89.03 x 131.15 x 62.43
- Features: Up to 1/4 Acre., City Lot, Subdivided, Curb and Gutter, Level, Paved
Details
- Parcel number: 0524452000
- Other equipment: Sump Pump
Construction
Type & style
- Home type: SingleFamily
- Property subtype: Single Family Residence
Materials
- Stone, Masonite
- Foundation: Concrete Perimeter
- Roof: Composition
Condition
- Not New and NOT a Model
- New construction: No
- Year built: 2014
Utilities & green energy
- Sewer: Public Sewer
- Water: Public
- Utilities for property: Electricity Available, Natural Gas Available, Water Available, Sewer Available, Storm Sewer, Phone Available, Fiber Optic
Community & HOA
Community
- Security: Security System
- Subdivision: Arbor View
HOA
- Has HOA: Yes
- Services included: Common Area Maintenance, Management
- HOA fee: $65 annually
- HOA name: Arbor View
Location
- Region: Elkhorn
Financial & listing details
- Price per square foot: $137/sqft
- Tax assessed value: $440,900
- Annual tax amount: $6,549
- Date on market: 7/15/2026
- Listing terms: VA Loan,FHA,Conventional,Cash
- Ownership: Fee Simple
- Electric utility on property: Yes
- Road surface type: Paved
Estimated market value
$489,200
$465,000 - $514,000
$3,024/mo
Price history
| Date | Event | Price |
|---|---|---|
| 7/18/2026 | Pending sale | $500,000$137/sqft |
Source:  GPRMLS #22620039 Report a problem GPRMLS #22620039 Report a problem | ||
| 7/15/2026 | Listed for sale | $500,000+95.3%$137/sqft |
Source: GPRMLS #22620039 Report a problem | ||
| 1/12/2015 | Sold | $256,000$70/sqft |
Source: Public Record Report a problem | ||
Public tax history
| Year | Property taxes | Tax assessment |
|---|---|---|
| 2025 | $6,549 -7.8% | $440,900 |
| 2024 | $7,104 +2.9% | $440,900 +42.7% |
| 2023 | $6,901 -19% | $308,900 |
| 2022 | $8,516 -1.2% | $308,900 |
| 2021 | $8,617 -0.6% | $308,900 |
| 2020 | $8,667 +14.1% | $308,900 +12.8% |
| 2019 | $7,596 -0.2% | $273,900 |
| 2018 | $7,615 +10.4% | $273,900 +4.8% |
| 2017 | $6,899 | $261,300 +5.1% |
| 2016 | $6,899 +16405.9% | $248,600 +20% |
| 2015 | $42 | $207,200 +13713.3% |
| 2014 | -- | $1,500 |
Find assessor info on the county website
Monthly payment
Est. payment
Payment breakdown
Explore the cost of this home by adjusting the details. Changes won't be saved.Climate risks
Neighborhood: Elkhorn
Nearby schools
GreatSchools rating
- 9/10Arbor View Elementary SchoolGrades: PK-5Distance: 0.4 mi
- 8/10Elkhorn Middle SchoolGrades: 6-8Distance: 0.8 mi
- 9/10Elkhorn High SchoolGrades: 9-12Distance: 2 mi
Schools provided by the listing agent
- Elementary: Arbor View
- Middle: Elkhorn
- High: Elkhorn
- District: Elkhorn
Source: GPRMLS. This data may not be complete. We recommend contacting the local school district to confirm school assignments for this home.
- $495,0004 bd4 ba3.1k sqft4504 N 206th St, Elkhorn, NE 68022Sold
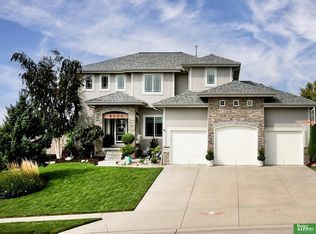
- $487,6003 bd3 ba1.9k sqft4512 N 206th St, Elkhorn, NE 68022Off Market
- $536,4004 bd3 ba2.6k sqft4516 N 206th St, Elkhorn, NE 68022Off Market
- $562,1007 bd4 ba4.3k sqft4505 N 207th Cir, Elkhorn, NE 68022Off Market

- $404,7004 bd2 ba1.9k sqft4507 N 207th Cir, Elkhorn, NE 68022Off Market
- $513,8004 bd3 ba3.2k sqft4502 N 206th St, Elkhorn, NE 68022Off Market
- $423,3003 bd3 ba2.3k sqft4509 N 206th St, Elkhorn, NE 68022Off Market
- $560,5006 bd4 ba3.1k sqft4501 N 206th St, Elkhorn, NE 68022Off Market
A local agent can set up tours, give advice and negotiate with sellers.
A local lender can help you make sure your offer is ready when you are.
Similar homes
- $550,0005 bd4 ba2.9k sqft2726 N 189th St, Elkhorn, NE 68022For Sale

 MLS ID #22620202, Braden Stueve, Meraki Realty Group. GPRMLS
 - $625,0005 bd4 ba3.1k sqft19209 Taylor Cir, Elkhorn, NE 68022For Sale
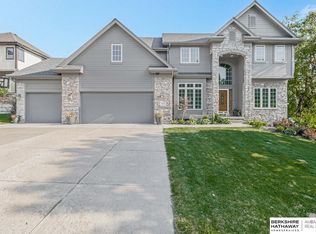 MLS ID #22620213, Price Wilson, BHHS Ambassador Real Estate. GPRMLS
 - $469,0004 bd3 ba3.4k sqft20711 Flavin St, Elkhorn, NE 68022For Sale
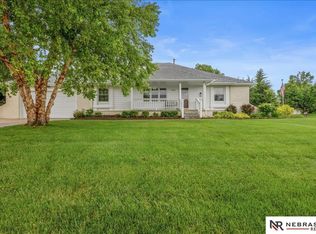 MLS ID #22618315, Chuck Burney, Nebraska Realty. GPRMLS
 - $565,0006 bd3 ba3.3k sqft3815 N 189th St, Elkhorn, NE 68022For Sale
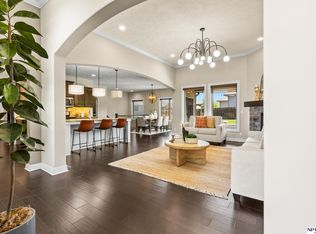 MLS ID #22616289, Maria Andrade, NP Dodge RE Sales Inc 148Dodge. GPRMLS
 - $599,0005 bd3 ba2.9k sqft5113 N 209th Ave, Elkhorn, NE 68022For SaleMLS ID #22619065, Ricky Newhouse, NextHome Signature Real Estate. GPRMLS
- $660,0004 bd3 ba3k sqft4440 N 190th Ave, Elkhorn, NE 68022For SaleMLS ID #22619607, Joe Evans, BHHS Ambassador Real Estate. GPRMLS
- $504,9004 bd3 ba2.2k sqft21101 Butler Ave, Elkhorn, NE 68022For SaleMLS ID #22616142, AJ Kendall, NP Dodge RE Sales Inc Sarpy. GPRMLS
- $435,0004 bd3 ba3.1k sqft20903 Cleveland St, Elkhorn, NE 68022For SaleMLS ID #22615178, Heidi Steskal, BHHS Ambassador Real Estate. GPRMLS
- $650,0005 bd3 ba3.3k sqft5426 Kestrel Pkwy, Elkhorn, NE 68022For SaleMLS ID #22620488, Tim McGee, BHHS Ambassador Real Estate. GPRMLS
- $525,0006 bd3 ba3k sqft21109 Jessie Ave, Elkhorn, NE 68022New ConstructionMLS ID #22606810, Shelly Ragan, NextHome Signature Real Estate. GPRMLS
- $599,0005 bd3 ba3.1k sqft20702 Vernon Ave, Elkhorn, NE 68022New ConstructionMLS ID #22620210, Jennifer Chinn, BHHS Ambassador Real Estate. GPRMLS
- $625,0006 bd3 ba3.8k sqft5413 N 206th St, Elkhorn, NE 68022For SaleMLS ID #22618517, Tiffany Gray, NP Dodge RE Sales Inc 148Dodge. GPRMLS
- $565,0005 bd3 ba3.1k sqft21155 Hartman Ave, Elkhorn, NE 68022For SaleMLS ID #22612413, Megan Sgourakis, Better Homes and Gardens R.E.. GPRMLS
- $545,0004 bd4 ba2.7k sqft5417 N 205th St, Elkhorn, NE 68022For SaleMLS ID #22606146, Maria Astorino, Nebraska Realty. GPRMLS
- from $509,5004 bd4 ba2.2k sqftHighland Plan, Daybreak Springs, Elkhorn, NE 68022New ConstructionRegency Homes
- $455,0003 bd3 ba2.5k sqft2726 N 191st Ave, Elkhorn, NE 68022For SaleMLS ID #22614602, Craig McGill, BHHS Ambassador Real Estate. GPRMLS
- $500,0004 bd3 ba2.6k sqft5714 Kestrel Pkwy, Elkhorn, NE 68022New ConstructionMLS ID #22606813, Shelly Ragan, NextHome Signature Real Estate. GPRMLS
- $615,0005 bd4 ba2.7k sqft3778 N 192nd Ter, Elkhorn, NE 68022For SaleMLS ID #22614486, Brittney McAllister, Realty ONE Group Sterling. GPRMLS
- $285,0004 bd3 ba2.9k sqft20773 Ginkgo Cir, Elkhorn, NE 68022AuctionXome
- $499,9004 bd3 ba2.1k sqft5508 N 195th St, Elkhorn, NE 68022New ConstructionMLS ID #22613957, Jason Peter, NP Dodge RE Sales Inc 148Dodge. GPRMLS
