Skip main navigation
Sold for $782,950
  • Listed by: EXP REALTY OF CALIFORNIA INC • Jerry Stapp • Contact: 909-239-6013
    Bought with: Berkshire Hathaway Home Servic
    $782,950

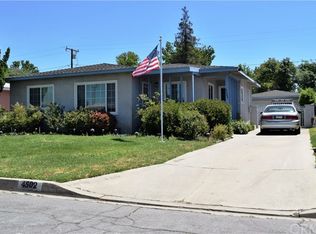
    4508 N Glenfinnan Ave, Covina, CA 91723

    3beds
    1,225sqft
    Single Family Residence
    Built in 1953
    6,118 Square Feet Lot
    $819,600 Zestimate®
    $639/sqft
    $3,547 Estimated rent

    Home value

    $819,600

    $779,000 - $861,000

    $3,547/mo

    Zestimate® history
    Loading
    Loading...

    Owner options

    List your home for rent

    $3,547/mo

    Rent Zestimate®

    Find your next renter with Zillow Rental Manager. Plus, with online applications, you can quickly screen prospective tenants – for free.

    Learn more

    $3,547/mo

    Rent Zestimate®

    Refinance and save

    $5,010/mo

    Est. payment

    Refinancing to a lower rate could help reduce your monthly payments and save thousands over the life of the loan.

    See today's rates

    $5,010/mo

    Est. payment

    Explore your selling options

    Work with a Zillow partner agent

    Leverage their expertise and Zillow's premium Showcase listings to get your home seen by more buyers.

    Get started

    List with your own agent

    Get your home in front of millions of buyers by listing it on Zillow.

    Learn how to do it

    Sell it yourself

    Take full control of how buyers see your home on Zillow by listing For Sale by Owner (FSBO).

    List your home

    What's special

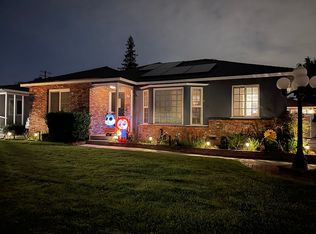
    Welcome to your dream home! As you arrive, you are greeted by a long, beautifully paved driveway leading to this charming abode. This stunning property features.3 Bedrooms and 2 Bathrooms: Perfect for families or those who love having extra space. Living Room with Fireplace: Cozy up and enjoy the view of your own private oasis from the comfort of your living room. Charming Kitchen: Plenty of cupboard space, and room for an oversized refrigerator. Ideal for those who love to cook and entertain. Inside Laundry: Convenient and efficient, making laundry day a breeze. The backyard is truly a private oasis, perfect for relaxation or entertaining guests.This property you are able to build an ADU/Check with city on permit process for ADU.

    Zillow last checked:

    Listing updated:

    Listed by:

    Jerry Stapp DRE #01060705 909-239-6013,

    EXP REALTY OF CALIFORNIA INC,

    Sam Rodriguez DRE #01249804,

    eXp Realty of California Inc

    Bought with:

    Mei-Mei Liu, DRE #01329663

    Berkshire Hathaway Home Servic

    Source: CRMLS,MLS#: CV24102002MLS LogoOriginating MLS: California Regional MLS

    Facts & features

    Interior

    Bedrooms & bathrooms
    • Bedrooms: 3
    • Bathrooms: 2
    • Full bathrooms: 2
    • Main level bathrooms: 2
    • Main level bedrooms: 3
    Rooms
    • Room types: Bedroom, Entry/Foyer, Kitchen, Laundry, Living Room
    Bedroom
    • Features: All Bedrooms Down
    Heating
    • Central
    Cooling
    • Evaporative Cooling
    Appliances
    • Included: Gas Oven, Gas Range
    • Laundry: Laundry Room
    Features
    • All Bedrooms Down
    • Has fireplace: Yes
    • Fireplace features: Family Room
    • Common walls with other units/homes: 2+ Common Walls
    Interior area
    • Total interior livable area: 1,225 sqft

    Property

    Parking
    • Total spaces: 2
    • Parking features: Garage
    • Garage spaces: 2
    Features
    • Levels: One
    • Stories: 1
    • Entry location: Front Door
    • Pool features: None
    • Has view: Yes
    • View description: None
    Lot
    • Size: 6,118 Square Feet
    • Features: 0-1 Unit/Acre
    Details
    • Parcel number: 8431009049
    • Zoning: LCRA07
    • Special conditions: Standard

    Construction

    Type & style
    • Home type: SingleFamily
    • Property subtype: Single Family Residence
    • Attached to another structure: Yes
    Condition
    • New construction: No
    • Year built: 1953

    Utilities & green energy

    • Sewer: Public Sewer

    Community & HOA

    Community
    • Features: Gutter(s)
    Location
    • Region: Covina

    Financial & listing details

    • Price per square foot: $639/sqft
    • Tax assessed value: $798,660
    • Date on market: 5/20/2024
    • Cumulative days on market: 17 days
    • Listing terms: Cash,Cash to New Loan,Conventional,FHA,VA Loan

    Price history

    DateEventPrice
    7/11/2024Sold$782,950+21.4%$639/sqft
    Source: CRMLS #CV24102002 Report a problem
    6/22/2024Pending sale$645,000$527/sqft
    Source: CRMLS #CV24102002 Report a problem

    Public tax history

    YearProperty taxesTax assessment
    2026-- $798,660 +2%
    2025$10,038 +354.3%$783,000 +508.3%
    2024$2,210 +1.4%$128,729 +2%
    2023$2,179 +1.3%$126,206 +2%
    2022$2,151 +1.6%$123,732 +2%
    2021$2,116 +1.1%$121,307 +1%
    2020$2,093 $120,064 +2%
    2019$2,093 +7.9%$117,711 +2%
    2018$1,940 $115,404 +2%
    2017$1,940 +1.8%$113,142 +2%
    2016$1,906 +4%$110,925 +1.5%
    2015$1,833 +3.4%$109,259 +2%
    2014$1,773 $107,120 +2.5%
    2012-- $104,547 +2%
    2011-- $102,498 +0.8%
    2010-- $101,733 -0.2%
    2009-- $101,976 +2%
    2008-- $99,977 +2%
    2007-- $98,017 +2%
    2006-- $96,096
    2005-- $96,096 +4%
    2004-- $92,365 +1.9%
    2003-- $90,673 +2%
    2002-- $88,896 +4%
    2000-- $85,446
    Find assessor info on the county website

    Neighborhood: 91723

    Nearby schools

    GreatSchools rating
    Get a cash offer in 3 minutes
    Find out how much your home could sell for in as little as 3 minutes with a no-obligation cash offer.
    Estimated market value
    $819,600
    Get a cash offer in 3 minutes
    Find out how much your home could sell for in as little as 3 minutes with a no-obligation cash offer.
    Estimated market value
    $819,600