SELLER OFFERING $10,000 TOWARDS BUYER BUY-DOWN. Welcome to this stunning move-in home that seamlessly blends modern elegance with timeless charm. Three bedrooms and two and a half bathrooms, this 2,500 square foot residence in Metairie is a testament to comfort and style. The recently completed renovation is evident from the moment you step inside, with a fresh coat of paint gracing every inch of the interior. The heart of this home lies in its well-appointed kitchen and bathrooms, adorned with the luxurious touch of quartz and Carrara marble surfaces. The kitchen is a chef's delight with a HUGE island, offering a perfect blend of functionality and sophistication. Ascend the real hardwood staircase to discover the entire second level adorned with the same rich hardwood, creating an atmosphere of warmth and refinement. The hardwood floors have been meticulously sanded and refinished, ensuring a smooth and gleaming finish throughout. This property doesn't just stop at the basics – it comes with two versatile bonus rooms, one on each floor, providing endless possibilities for customization. Whether you envision a home office, a playroom, or a cozy reading nook, these spaces offer the flexibility to bring your creative ideas to life. Embrace the opportunity to make this meticulously updated and thoughtfully designed residence your own, where every detail reflects a commitment to quality and comfort. Your dream home awaits!
Closed
Price Unknown
4508 Neyrey Dr, Metairie, LA 70002
3beds
2,516sqft
Single Family Residence
Built in 1968
5,400 Square Feet Lot
$485,900 Zestimate®
$--/sqft
$3,393 Estimated rent
Home value
$485,900
$447,000 - $534,000
$3,393/mo
Zestimate® history
Owner options
List your home for rent
$3,393/mo
Rent Zestimate®
Find your next renter with Zillow Rental Manager. Plus, with online applications, you can quickly screen prospective tenants – for free.
$3,393/mo
Rent Zestimate®
Refinance and save
Refinancing to a lower rate could help reduce your monthly payments and save thousands over the life of the loan.
Explore your selling options
Work with a Zillow partner agent
Leverage their expertise and Zillow's premium Showcase listings to get your home seen by more buyers.
Get startedList with your own agent
Get your home in front of millions of buyers by listing it on Zillow.
Learn how to do itSell it yourself
Take full control of how buyers see your home on Zillow by listing For Sale by Owner (FSBO).
List your homeWhat's special
Home officeCozy reading nookModern eleganceWell-appointed kitchenHardwood floorsHuge island
Zillow last checked:
Listing updated:
Listed by:
Phillip Sutton 985-626-8589,
Compass Covington (LATT27)
Bought with:
Greta Garner
Garner & Co. Real Estate, LLC
Source: GSREIN,MLS#: 2422184
Facts & features
Interior
Bedrooms & bathrooms
- Bedrooms: 3
- Bathrooms: 3
- Full bathrooms: 2
- 1/2 bathrooms: 1
Primary bedroom
- Description: Flooring: Wood
- Level: Lower
- Dimensions: 18.90 X 11.00
Bedroom
- Description: Flooring: Wood
- Level: Upper
- Dimensions: 15.00 X 8.40
Bedroom
- Description: Flooring: Wood
- Level: Upper
- Dimensions: 14.50 X 8.60
Primary bathroom
- Description: Flooring: Tile
- Level: Lower
- Dimensions: 12.50 X 10.00
Dining room
- Description: Flooring: Wood
- Level: Lower
- Dimensions: 16.00 X 13.90
Kitchen
- Description: Flooring: Tile
- Level: Lower
- Dimensions: 19.00 X 13.60
Laundry
- Description: Flooring: Tile
- Level: Lower
- Dimensions: 14.60 X 7.00
Living room
- Description: Flooring: Tile
- Level: Lower
- Dimensions: 25.30 X 13.10
Office
- Description: Flooring: Plank,Simulated Wood
- Level: Lower
- Dimensions: 14.50 X 13.00
Study
- Description: Flooring: Wood
- Level: Upper
- Dimensions: 17.00 X 15.10
Heating
- Central
Cooling
- Central Air
Appliances
- Included: Cooktop, Double Oven, Dishwasher, Microwave, Refrigerator
- Laundry: Washer Hookup, Dryer Hookup
Features
- Stainless Steel Appliances
- Has fireplace: No
- Fireplace features: None
Interior area
- Total structure area: 3,057
- Total interior livable area: 2,516 sqft
Property
Parking
- Parking features: None
Features
- Levels: Two
- Stories: 2
- Patio & porch: Concrete, Covered, Patio
- Exterior features: Fence, Patio
- Pool features: None
Lot
- Size: 5,400 Square Feet
- Dimensions: 60 x 90
- Features: City Lot, Rectangular Lot
Details
- Additional structures: Shed(s)
- Parcel number: 71763N
- Special conditions: None
Construction
Type & style
- Home type: SingleFamily
- Architectural style: Traditional
- Property subtype: Single Family Residence
Materials
- Brick
- Foundation: Slab
- Roof: Shingle
Condition
- Excellent,Repairs Cosmetic,Resale
- New construction: No
- Year built: 1968
Utilities & green energy
- Sewer: Public Sewer
- Water: Public
Community & HOA
Community
- Subdivision: Neyrey Park
HOA
- Has HOA: No
Location
- Region: Metairie
Financial & listing details
- Tax assessed value: $380,000
- Annual tax amount: $4,789
- Date on market: 11/10/2023
Price history
| Date | Event | Price |
|---|---|---|
| 2/8/2024 | Sold | -- |
Source:  GSREIN #2422184 Report a problem GSREIN #2422184 Report a problem | ||
| 1/14/2024 | Pending sale | $420,000$167/sqft |
Source: GSREIN #2422184 Report a problem | ||
| 11/10/2023 | Listed for sale | $420,000+5.3%$167/sqft |
Source: GSREIN #2422184 Report a problem | ||
| 9/30/2023 | Listing removed | -- |
Source: Latter and Blum Report a problem | ||
| 9/12/2023 | Price change | $399,000-6.1%$159/sqft |
Source: GSREIN #2392873 Report a problem | ||
| 7/28/2023 | Price change | $425,000-5.5%$169/sqft |
Source: GSREIN #2392873 Report a problem | ||
| 6/20/2023 | Price change | $449,900-4.3%$179/sqft |
Source: GSREIN #2392873 Report a problem | ||
| 5/18/2023 | Price change | $470,000-2.1%$187/sqft |
Source: GSREIN #2392873 Report a problem | ||
| 5/5/2023 | Listed for sale | $480,000+24.7%$191/sqft |
Source: GSREIN #2392873 Report a problem | ||
| 12/4/2015 | Sold | -- |
Source: GSREIN #2030002 Report a problem | ||
| 10/7/2015 | Listed for sale | $384,900$153/sqft |
Source: Specialized Real Estate Services #2030002 Report a problem | ||
| 10/29/2004 | Sold | -- |
Source: Public Record Report a problem | ||
Public tax history
| Year | Property taxes | Tax assessment |
|---|---|---|
| 2024 | $4,789 +19.4% | $38,000 |
| 2023 | $4,012 +2.7% | $38,000 |
| 2022 | $3,907 +7.7% | $38,000 |
| 2021 | $3,629 +0.7% | $38,000 |
| 2020 | $3,603 -2.7% | $38,000 |
| 2019 | $3,704 +7.1% | $38,000 |
| 2018 | $3,459 | $38,000 |
| 2017 | $3,459 | $38,000 |
| 2016 | $3,459 +221.3% | $38,000 +122.6% |
| 2015 | $1,076 | $17,070 |
| 2014 | $1,076 | $17,070 |
| 2013 | -- | $17,070 |
| 2012 | -- | $17,070 -3.5% |
| 2011 | -- | $17,680 |
| 2010 | -- | $17,680 |
| 2009 | -- | $17,680 |
| 2008 | -- | $17,680 +27.2% |
| 2007 | -- | $13,900 |
| 2006 | -- | -- |
| 2005 | -- | -- |
| 2004 | -- | -- |
| 2003 | -- | -- |
| 2002 | -- | -- |
| 2001 | -- | -- |
| 2000 | -- | -- |
Find assessor info on the county website
Neighborhood: 70002
Nearby homes
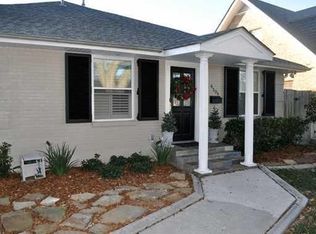
- $451,8003 bd2 ba2k sqft4504 Neyrey Dr, Metairie, LA 70002Off Market
- $227,000-- bd-- ba-- sqft4512 Neyrey Dr, Metairie, LA 70002Off Market
- $794,3005 bd4 ba3.6k sqft4509 N Turnbull Dr, Metairie, LA 70002Off Market
- $--4 bd3 ba2.6k sqft4505 N Turnbull Dr, Metairie, LA 70002Sold

- $536,4004 bd3 ba2.6k sqft4500 Neyrey Dr, Metairie, LA 70002Off Market
- $373,9003 bd2 ba1.7k sqft4516 Neyrey Dr, Metairie, LA 70002Off Market
- $565,200-- bd-- ba-- sqft4517 N Turnbull Dr, Metairie, LA 70002Off Market
- $348,6004 bd2 ba2.1k sqft4501 N Turnbull Dr, Metairie, LA 70002Off Market
Nearby schools
GreatSchools rating
- 7/10Harold Keller Elementary SchoolGrades: PK-5Distance: 2.3 mi
- 5/10J.D. Meisler Middle SchoolGrades: 6-8Distance: 0.6 mi
- 3/10Grace King High SchoolGrades: 9-12Distance: 0.2 mi
Get a cash offer in 3 minutes
Find out how much your home could sell for in as little as 3 minutes with a no-obligation cash offer.
Estimated market value
$485,900
Get a cash offer in 3 minutes
Find out how much your home could sell for in as little as 3 minutes with a no-obligation cash offer.
Estimated market value
$485,900
- Louisiana
- Jefferson Parish
- Metairie
- 70002
- 4508 Neyrey Dr
Nearby cities
Nearby neighborhoods
Nearby zip codes
Other Metairie Topics
