Skip main navigation
Sold for $285,180
  • $285,180

    4508 Oasis Ct, Yukon, OK 73099

    4beds
    1,697sqft
    Single Family Residence
    Built in 2022
    6,655.97 Square Feet Lot
    $282,100 Zestimate®
    $168/sqft
    $1,934 Estimated rent

    Home value

    $282,100

    $268,000 - $296,000

    $1,934/mo

    Zestimate® history
    Loading
    Loading...

    Owner options

    List your home for rent

    $1,934/mo

    Rent Zestimate®

    Find your next renter with Zillow Rental Manager. Plus, with online applications, you can quickly screen prospective tenants – for free.

    Learn more

    $1,934/mo

    Rent Zestimate®

    Refinance and save

    $1,584/mo

    Est. payment

    Refinancing to a lower rate could help reduce your monthly payments and save thousands over the life of the loan.

    See today's rates

    $1,584/mo

    Est. payment

    Explore your selling options

    Work with a Zillow partner agent

    Leverage their expertise and Zillow's premium Showcase listings to get your home seen by more buyers.

    Get started

    List with your own agent

    Get your home in front of millions of buyers by listing it on Zillow.

    Learn how to do it

    Sell it yourself

    Take full control of how buyers see your home on Zillow by listing For Sale by Owner (FSBO).

    List your home

    What's special

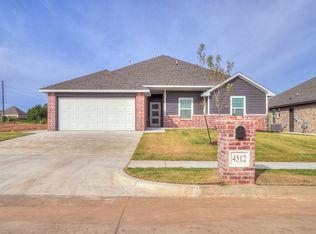
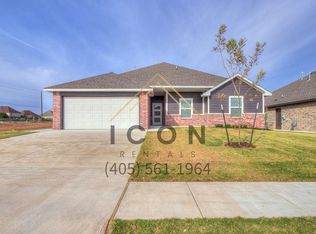
    Bring your bids! Motivated seller is offering this stunning brick home nestled in the sought-after River Mesa community. Located on a serene cul-de-sac and literally just minutes from shopping, this home combines convenience with tranquility. It’s a roomy home with an open floor plan, four bedrooms, two full bathrooms, and a two-car garage. The spacious master bath has a jet tub and separate shower stall. The kitchen is a chef's dream, complete with sleek granite countertops, a chef’s gas stove with a griddle, an island, and ample cabinetry. This home is designed for comfort and efficiency with Low E windows and an advanced air ventilation system. It has an installed security system. The front room features a gas fireplace that’s a deep-heat source on those cold winter nights. One bedroom is designed to also be a dedicated work-from-home office or den. The yard is beautifully maintained, perfect for outdoor activities, all secured by a well-kept privacy fence. If you are seeking value and a blend of elegance and practicality, this property is a true River Mesa gem.

    Zillow last checked:

    Listing updated:

    Listed by:

    Amanda Tolman 405-482-4449,

    Always Real Estate

    Bought with:

    Marcie Burnham, 160735

    Exclusive Realty Group

    Source: MLSOK/OKCMAR as distributed by MLS GRID,MLS#: 1123889MLS Logo

    Facts & features

    Interior

    Bedrooms & bathrooms
    • Bedrooms: 4
    • Bathrooms: 2
    • Full bathrooms: 2
    Heating
    • Central
    Cooling
    • Has cooling: Yes
    Appliances
    • Included: Dishwasher, Disposal, Instant Hot Water, Microwave, Water Heater, Free-Standing Gas Oven, Free-Standing Gas Range
    • Laundry: Laundry Room
    Features
    • Ceiling Fan(s)
    • Flooring: Combination
    • Windows: Window Treatments, Double Pane, Low-Emissivity Windows
    • Number of fireplaces: 1
    • Fireplace features: Gas Log
    Interior area
    • Total structure area: 1,697
    • Total interior livable area: 1,697 sqft

    Property

    Parking
    • Total spaces: 2
    • Parking features: Concrete
    • Garage spaces: 2
    Features
    • Levels: One
    • Stories: 1
    • Patio & porch: Porch
    • Exterior features: Rain Gutters
    • Has spa: Yes
    • Spa features: Bath
    • Fencing: Wood
    Lot
    • Size: 6,655 sqft
    • Features: Cul-De-Sac
    Details
    • Parcel number: 4508NONEOasis73099
    • Special conditions: None

    Construction

    Type & style
    • Home type: SingleFamily
    • Architectural style: Traditional
    • Property subtype: Single Family Residence
    Materials
    • Brick & Frame
    • Foundation: Pillar/Post/Pier
    • Roof: Composition
    Condition
    • Year built: 2022
    Details
    • Builder name: Manco Homes

    Utilities & green energy

    • Utilities for property: High Speed Internet, Public

    Community & neighborhood

    Location
    • Region: Yukon

    HOA & financial

    HOA
    • Has HOA: Yes
    • HOA fee: $150 annually
    • Services included: Common Area Maintenance

    Other

    Other facts
    • Listing terms: Conventional,Sell FHA or VA

    Price history

    DateEventPrice
    6/30/2025Listing removed$1,950$1/sqft
    Source: Zillow Rentals Report a problem
    6/16/2025Listed for rent$1,950$1/sqft
    Source: Zillow Rentals Report a problem
    9/13/2024Listing removed$1,950$1/sqft
    Source: Zillow Rentals Report a problem
    8/23/2024Listed for rent$1,950$1/sqft
    Source: Zillow Rentals Report a problem
    8/8/2024Sold$285,180-6.5%$168/sqft
    Source: MLSOK/OKCMAR as distributed by MLS GRID #1123889 Report a problem
    8/5/2024Pending sale$305,000$180/sqft
    Source: MLSOK/OKCMAR as distributed by MLS GRID #1123889 Report a problem
    7/24/2024Price change$305,000-1.6%$180/sqft
    Source: MLSOK/OKCMAR as distributed by MLS GRID #1123889 Report a problem
    7/13/2024Price change$310,000-3.1%$183/sqft
    Source: MLSOK/OKCMAR as distributed by MLS GRID #1123889 Report a problem
    7/4/2024Listed for sale$320,000+13.5%$189/sqft
    Source: MLSOK/OKCMAR as distributed by MLS GRID #1123889 Report a problem
    4/3/2023Sold$281,950$166/sqft
    Source: MLSOK/OKCMAR as distributed by MLS GRID #1014978 Report a problem
    3/11/2023Pending sale$281,950$166/sqft
    Source: MLSOK/OKCMAR as distributed by MLS GRID #1014978 Report a problem
    6/24/2022Listed for sale$281,950$166/sqft
    Source: MLSOK/OKCMAR as distributed by MLS GRID #1014978 Report a problem

    Public tax history

    YearProperty taxesTax assessment
    2025$3,379 -5.4%$32,117 -3.2%
    2024$3,572 +7044%$33,170 +7095.2%
    2023$50 $461
    2022$50 $461
    2021$50 $461
    2020$50 $461
    2019$50 $461
    2018$50 $461
    2017$50 $461
    2016-- $461

    Find assessor info on the county website

    Neighborhood: 73099

    Nearby schools

    GreatSchools rating
    Schools provided by the listing agent
    • Elementary: Ranchwood ES
    • Middle: Yukon MS
    • High: Yukon HS

    Source: MLSOK/OKCMAR as distributed by MLS GRID. This data may not be complete. We recommend contacting the local school district to confirm school assignments for this home.

    Get a cash offer in 3 minutes
    Find out how much your home could sell for in as little as 3 minutes with a no-obligation cash offer.
    Estimated market value
    $282,100
    Get a cash offer in 3 minutes
    Find out how much your home could sell for in as little as 3 minutes with a no-obligation cash offer.
    Estimated market value
    $282,100