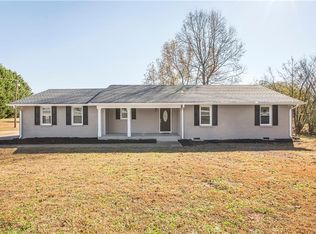
Discover the charm of country living with this beautifully renovated, all-brick, single-story residence situated on a generous 1.25-acre lot in Belton. The location is so convenient to EVERYTHING, 30 minutes to Greenville, 10 minutes to downtown Anderson. Step inside to find an open, cohesive layout where the living area seamlessly blends with a well-appointed kitchen, featuring granite counters, sleek stainless steel appliances including a dishwasher, microwave, electric range, and refrigerator, all complemented by rich luxury vinyl plank flooring throughout. Each of the three bedrooms offers LVP flooring and ceiling fans. The primary bedroom includes charming bi-fold doors on both closets and an elegant barn door entrance. The two full bathrooms are well upgraded, featuring contemporary fixtures and elegant tile work, with one showcasing a modern shower with built-in shelving and the other a spacious bathtub. The property also features a functional laundry area with a washer and dryer hookup, and an electric water heater for convenience. Amazing bonus feature is the whole-house water purification system, a $8,000 upgrade! Outside, the expansive yard is built for outdoor enjoyment, complete with a fire pit, a spacious deck perfect for entertaining, and a detached 2nd garage with room for 2 additional vehicles. ADDITIONAL UPDATES include roof in 2021 and HVAC in 2024. Encapsulated crawl space and moisture barrier added. This home offers a peaceful country setting with expansive green spaces and mature trees, creating an ideal backdrop for relaxation and recreation.
Sold for $285,000
Zillow last checked:
Listing updated:
Bought with:
John Vess, 91803
NorthGroup Real Estate
Source: WUMLS,MLS#: 20300718 Originating MLS: Western Upstate Association of Realtors
Originating MLS: Western Upstate Association of RealtorsPrice history
| Date | Event | Price |
|---|---|---|
| 7/6/2026 | Sold | $285,000-5%$228/sqft |
Source:  WUMLS #20300718 Report a problem WUMLS #20300718 Report a problem | ||
| 6/8/2026 | Pending sale | $299,900$240/sqft |
Source: BHHS broker feed #20300718 Report a problem | ||
| 6/7/2026 | Contingent | $299,900$240/sqft |
Source: WUMLS #20300718 Report a problem | ||
| 5/29/2026 | Price change | $299,900-3.9%$240/sqft |
Source: WUMLS #20300718 Report a problem | ||
| 4/30/2026 | Listed for sale | $312,000+71.4%$250/sqft |
Source: WUMLS #20300718 Report a problem | ||
| 11/24/2020 | Sold | $182,000-1.6%$146/sqft |
Source: WUMLS #20230103 Report a problem | ||
| 9/14/2020 | Pending sale | $184,900$148/sqft |
Source: Community First Real Estate #1422844 Report a problem | ||
| 8/14/2020 | Listed for sale | $184,900$148/sqft |
Source: Community First Real Estate #1422844 Report a problem | ||
| 7/21/2020 | Pending sale | $184,900$148/sqft |
Source: Community First RE - Seneca #1422844 Report a problem | ||
| 7/17/2020 | Listed for sale | $184,900+5.7%$148/sqft |
Source: Community First RE - Seneca #1422844 Report a problem | ||
| 6/13/2019 | Listing removed | $1,300$1/sqft |
Source: Above & Beyond Real Estate Report a problem | ||
| 6/3/2019 | Listed for rent | $1,300$1/sqft |
Source: Above & Beyond Real Estate Report a problem | ||
| 5/3/2019 | Sold | $174,900$140/sqft |
Source: Public Record Report a problem | ||
| 4/1/2019 | Pending sale | $174,900$140/sqft |
Source: Allen Tate Company - Easley #20214847 Report a problem | ||
| 3/26/2019 | Listed for sale | $174,900+68.2%$140/sqft |
Source: Allen Tate Company - Easley #1388391 Report a problem | ||
| 8/28/2014 | Sold | $104,000-5.5%$83/sqft |
Source: Public Record Report a problem | ||
| 7/23/2014 | Listed for sale | $109,999$88/sqft |
Source: Access Realty, LLC #20153878 Report a problem | ||
| 7/23/2014 | Pending sale | $109,999$88/sqft |
Source: Access Realty, LLC #20153878 Report a problem | ||
| 6/24/2014 | Listed for sale | $109,999$88/sqft |
Source: Access Realty, LLC #20153878 Report a problem | ||
| 6/23/2014 | Pending sale | $109,999$88/sqft |
Source: Access Realty, LLC #20153878 Report a problem | ||
| 5/12/2014 | Listed for sale | $109,999+93%$88/sqft |
Source: Access Realty, LLC #20153878 Report a problem | ||
| 11/27/2013 | Sold | $57,000+42.5%$46/sqft |
Source: Public Record Report a problem | ||
| 8/28/2013 | Sold | $40,000-32.2%$32/sqft |
Source: Public Record Report a problem | ||
| 8/4/2013 | Listed for sale | $58,995$47/sqft |
Source: Open House Realty, LLC #20145361 Report a problem | ||
Nearby homes
- $264,6003 bd3 ba1.2k sqft4506 Old Williamston Rd, Belton, SC 29627Off Market
- $314,3003 bd2 ba1.8k sqft4504 Old Williamston Rd, Belton, SC 29627Off Market
- $22,300-- bd-- ba-- sqft4512 Old Williamston Rd, Belton, SC 29627Off Market
- $311,1004 bd3 ba2.2k sqft4512 Old Williamston Rd, Belton, SC 29627Off Market
Get a cash offer in 3 minutes
Find out how much your home could sell for in as little as 3 minutes with a no-obligation cash offer.
Estimated market value
$283,500
