Serenity, tranquility and a deeper quality of life await you in an unexpected place. For those who now seek a retreat from the busy modern world, we invite you to experience "Casa di Luce." This modern home is perfectly nestled away in the private and gated enclave of Holden Cove, 28 custom homes on Lake Holden, just 2.8 miles south of downtown Orlando off of South Orange Avenue. This gem sits proudly at the end of a cul-de-sac and warmly greets you with a modern twist to Mediterranean architecture with its bold and stately presence. From the moment you walk through the front doors, you'll soon realize that you've stumbled upon something truly unique and special. You're at home. You're at ease. Relish in the view and be inspired by the glory of the outside merging with the inside, with stunning views of the Downtown Orlando skyline. Casa di Luce, which Italian translation means House of Light was inspired by the home's 52 windows that each soak in the lake's beauty. The smallest of details were not overlooked to create this "less-is-more" masterpiece. Upon settling in, you realize that it has everything you need yet you find beauty in its simplicity and understated elegance. A sense of calm begins to overcome you as you embrace the views of pristine Lake Holden and nature's miracles. The interior designers held true to their vision of black and white so that the star of the show is truly the view and the living room, with 17 feet of lakefront windows adorned by smoked mirrors and sliding glass doors on opposing walls to ensure that no matter where one is within the home, the lake and all its treasures takes the center stage. There's something magical about this home that will captivate you, and the longer you stay, the more at peace you find yourself. Picture yourself and your family, creating a lifetime of memories along the over 85 feet of shorefront or boating across the lake to the private island to spend your entire day soaking up life's little pleasures. Share the joy in a home that is eager to entertain in, complete with outdoor kitchen and bar with seating for 12, boathouse with lift, outdoor shower and plenty of yard to make your backyard paradise the resort lifestyle you've always dreamed of. Casa di Luce is not just beautiful, it's also smart and energy efficient too. This property features the best of smart home technologies, which were intricately selected to work together in symphony. The chef's kitchen is outfitted with Thermador appliances and features a hidden walk-in butler's pantry with an appliance garage and 10-foot spice rack. To see it is the only real way to believe it. Schedule your private tour today.
Sold for $1,550,000
$1,550,000
4508 PATRICIA ANN COURT, ORLANDO, FL 32839
3beds
2,861sqft
Single Family Residence
Built in 2016
2.08 Acres Lot
$1,446,100 Zestimate®
$542/sqft
$3,989 Estimated rent
Home value
$1,446,100
$1.34M - $1.53M
$3,989/mo
Zestimate® history
Owner options
List your home for rent
$3,989/mo
Rent Zestimate®
Find your next renter with Zillow Rental Manager. Plus, with online applications, you can quickly screen prospective tenants – for free.
$3,989/mo
Rent Zestimate®
Refinance and save
$11,145/mo
Est. payment
Refinancing to a lower rate could help reduce your monthly payments and save thousands over the life of the loan.
$11,145/mo
Est. payment
Explore your selling options
Work with a Zillow partner agent
Leverage their expertise and Zillow's premium Showcase listings to get your home seen by more buyers.
Get startedList with your own agent
Get your home in front of millions of buyers by listing it on Zillow.
Learn how to do itSell it yourself
Take full control of how buyers see your home on Zillow by listing For Sale by Owner (FSBO).
List your homeWhat's special
Modern homePrivate islandOutdoor kitchenOutdoor showerThermador appliancesSliding glass doorsAppliance garage
Zillow last checked:
Listing updated:
Listed by:
Ingrid Cameron 407-927-0742,
PREMIER SOTHEBYS INT'L REALTY 407-333-1900
Bought with:
TJ Agosto PA, 3359855
EMPIRE NETWORK REALTY
Source: Stellar MLS,MLS#: O6130683 Originating MLS: Orlando Regional
Originating MLS: Orlando Regional
Facts & features
Interior
Bedrooms & bathrooms
- Bedrooms: 3
- Bathrooms: 3
- Full bathrooms: 3
Rooms
- Room types: Loft, Storage Rooms
Primary bedroom
- Features: Ceiling Fan(s), Other, Walk-In Closet(s)
- Level: Second
- Dimensions: 15x17
Bedroom 1
- Features: Other
- Level: First
- Dimensions: 14x11
Bedroom 2
- Features: Ceiling Fan(s), Other, Walk-In Closet(s)
- Level: Second
- Dimensions: 12x14
Foyer
- Features: Other
- Level: First
- Dimensions: 11x16
Kitchen
- Features: Kitchen Island, Other, Pantry
- Level: First
- Dimensions: 18x22
Living room
- Features: Ceiling Fan(s)
- Level: First
- Dimensions: 18x24
Loft
- Features: Other
- Level: Second
- Dimensions: 8x10
Heating
- Central, Electric, Heat Pump
Cooling
- Central Air
Appliances
- Included: Oven, Convection Oven, Cooktop, Dishwasher, Disposal, Dryer, Freezer, Microwave, Range Hood, Refrigerator, Tankless Water Heater, Washer, Wine Refrigerator
- Laundry: Inside, Laundry Room, Other
Features
- Built-in Features, Ceiling Fan(s), High Ceilings, Kitchen/Family Room Combo, PrimaryBedroom Upstairs, Smart Home, Solid Surface Counters, Solid Wood Cabinets, Split Bedroom, Thermostat, Walk-In Closet(s)
- Flooring: Carpet, Porcelain Tile
- Doors: Outdoor Grill, Outdoor Kitchen, Outdoor Shower, Sliding Doors
- Windows: Double Pane Windows, Shades, Window Treatments
- Has fireplace: No
Interior area
- Total structure area: 4,125
- Total interior livable area: 2,861 sqft
Property
Parking
- Total spaces: 2
- Parking features: Driveway, Garage Door Opener, Ground Level, Oversized
- Attached garage spaces: 2
- Has uncovered spaces: Yes
- Details: Garage Dimensions: 27x23
Features
- Levels: Two
- Stories: 2
- Exterior features: Balcony, Irrigation System, Lighting, Outdoor Grill, Outdoor Kitchen, Outdoor Shower, Sidewalk
- Fencing: Other
- Has view: Yes
- View description: City, Water, Lake
- Has water view: Yes
- Water view: Water,Lake
- Waterfront features: Lake Privileges, Lift, Lift - Covered, Private Lake Dues Required, Skiing Allowed
- Body of water: LAKE HOLDEN
Lot
- Size: 2.08 Acres
- Dimensions: 65.95 x 417 x 346 x 522
- Features: Cul-De-Sac, City Lot, Landscaped, Near Public Transit, Sidewalk, Street Dead-End
- Residential vegetation: Mature Landscaping, Trees/Landscaped
Details
- Additional structures: Boat House
- Parcel number: 112329366500140
- Zoning: R-1A
- Special conditions: None
Construction
Type & style
- Home type: SingleFamily
- Property subtype: Single Family Residence
Materials
- Block, Stucco
- Foundation: Slab
- Roof: Tile
Condition
- Completed
- New construction: No
- Year built: 2016
Utilities & green energy
- Sewer: Public Sewer
- Water: Public
- Utilities for property: BB/HS Internet Available, Cable Available, Electricity Connected, Fiber Optics, Propane, Sprinkler Meter, Street Lights, Underground Utilities, Water Connected
Community & HOA
Community
- Features: Deed Restrictions, Gated Community - Guard, Sidewalks
- Security: Closed Circuit Camera(s), Fire Alarm, Security System, Security System Owned
- Pet fee: $0 monthly
- Subdivision: HOLDEN COVE
HOA
- Has HOA: Yes
- Amenities included: Gated
- Services included: Reserve Fund, Private Road
- HOA fee: $115 monthly
- HOA name: Empire Management
- HOA phone: 407-770-1748
Location
- Region: Orlando
Financial & listing details
- Price per square foot: $542/sqft
- Tax assessed value: $785,243
- Annual tax amount: $11,308
- Date on market: 8/2/2023
- Cumulative days on market: 194 days
- Listing terms: Cash,Conventional,VA Loan
- Ownership: Fee Simple
- Total actual rent: 0
- Electric utility on property: Yes
- Road surface type: Paved, Asphalt
Price history
| Date | Event | Price |
|---|---|---|
| 3/29/2024 | Sold | $1,550,000-8.8%$542/sqft |
Source:  Stellar MLS #O6130683 Report a problem Stellar MLS #O6130683 Report a problem | ||
| 2/26/2024 | Pending sale | $1,699,000$594/sqft |
Source: Stellar MLS #O6130683 Report a problem | ||
| 1/17/2024 | Price change | $1,699,000-5.6%$594/sqft |
Source: Stellar MLS #O6130683 Report a problem | ||
| 12/18/2023 | Price change | $1,799,000-2.8%$629/sqft |
Source: Stellar MLS #O6130683 Report a problem | ||
| 12/7/2023 | Pending sale | $1,850,000$647/sqft |
Source: Stellar MLS #O6130683 Report a problem | ||
| 10/4/2023 | Price change | $1,850,000-5.1%$647/sqft |
Source: Stellar MLS #O6130683 Report a problem | ||
| 9/5/2023 | Price change | $1,950,000-11.4%$682/sqft |
Source: Stellar MLS #O6130683 Report a problem | ||
| 8/2/2023 | Listed for sale | $2,200,000+163.5%$769/sqft |
Source: Stellar MLS #O6130683 Report a problem | ||
| 6/4/2021 | Sold | $835,000-5.6%$292/sqft |
Source: Public Record Report a problem | ||
| 5/22/2021 | Price change | $885,000+2.3%$309/sqft |
Source: Owner Report a problem | ||
| 4/19/2021 | Listed for sale | $865,000+424.2%$302/sqft |
Source: Owner Report a problem | ||
| 4/7/2015 | Sold | $165,000$58/sqft |
Source: Public Record Report a problem | ||
Public tax history
| Year | Property taxes | Tax assessment |
|---|---|---|
| 2024 | $12,073 +6.8% | $673,126 +3% |
| 2023 | $11,309 +3.1% | $653,520 +3% |
| 2022 | $10,972 +42.6% | $634,485 +42.1% |
| 2021 | $7,693 +0.8% | $446,479 +1.4% |
| 2020 | $7,628 +1.2% | $440,315 +2.3% |
| 2019 | $7,537 +0.9% | $430,415 +1.9% |
| 2018 | $7,468 | $422,390 -4.9% |
| 2017 | $7,468 +1.4% | $444,050 +177.5% |
| 2016 | $7,366 +122% | $160,000 |
| 2015 | $3,319 -18.2% | $160,000 -38.5% |
| 2014 | $4,057 +2% | $260,000 +24% |
| 2008 | $3,976 -6.7% | $209,721 -6.9% |
| 2007 | $4,263 -7.8% | $225,216 +2% |
| 2006 | $4,623 | $220,800 |
Find assessor info on the county website
Neighborhood: 32839
Nearby homes
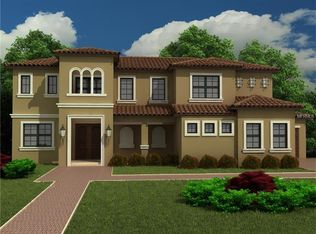
- $1,181,2003 bd2 ba4.9k sqft4514 Patricia Ann Ct, Orlando, FL 32839Off Market
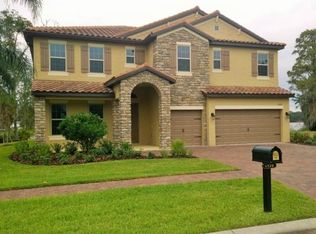
- $1,058,3005 bd4 ba3.4k sqft4520 Patricia Ann Ct, Orlando, FL 32839Off Market
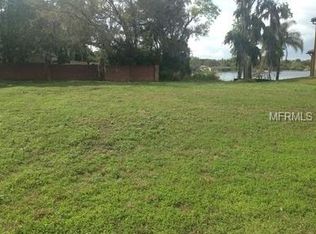
- $--0.492 Acres4526 Patricia Ann Ct, Orlando, FL 32839Off Market
- $783,0004 bd3 ba2.2k sqft901 Springwood Dr, Orlando, FL 32839Off Market

- $620,5003 bd2 ba1.8k sqft831 Springwood Dr, Orlando, FL 32839Off Market
- $520,6003 bd2 ba1.6k sqft907 Springwood Dr, Orlando, FL 32839Off Market
- $1,117,6004 bd4 ba3.6k sqft4503 Patricia Ann Ct, Orlando, FL 32839Off Market
- $828,8005 bd5 ba4.3k sqft801 Springwood Dr, Orlando, FL 32839Off Market
Nearby schools
GreatSchools rating
- 5/10Pineloch Elementary SchoolGrades: PK-5Distance: 0.9 mi
- 4/10Memorial Middle SchoolGrades: 6-8Distance: 1.4 mi
- 3/10Oak Ridge High SchoolGrades: 9-12Distance: 1.9 mi
Get a cash offer in 3 minutes
Find out how much your home could sell for in as little as 3 minutes with a no-obligation cash offer.
Estimated market value
$1,446,100
Get a cash offer in 3 minutes
Find out how much your home could sell for in as little as 3 minutes with a no-obligation cash offer.
Estimated market value
$1,446,100
- Florida
- Orange County
- Holden Heights
- 32839
- 4508 PATRICIA ANN COURT
Nearby cities
Nearby zip codes
Other Holden Heights Topics
