Like-new, move-in ready, and in Belltown...a location everyone seems to love! This home has the space, layout, and backyard you've been looking for, with everything already nice and ready for you to move right in.
The main level features an open-concept living space with a beautiful kitchen complete with a stylish backsplash, plenty of cabinetry, and a large island overlooking the living room which is perfect for entertaining or just keeping everyone together. You'll also find a bedroom on the main level, currently being used as an office, giving you plenty of flexibility for guests, a home office, playroom, or whatever fits your lifestyle.
Head upstairs and prepare to fall in love with the HUGE primary suite! Seriously, there is room to breathe in this one. You'll have two closets plus a spacious primary bathroom featuring a tiled walk-in shower AND a soaking tub. Two additional bedrooms upstairs give everyone their own space.
And don't forget the backyard! The large, fully fenced backyard is ready for all the things like cookouts or simply enjoying your own outdoor space.
Add in a two-car garage, a fantastic floor plan, and a home that still feels like new, and there's not much left to do besides move in and make it yours.
Belltown location + like-new condition + four bedrooms + a fenced backyard = this one checks A LOT of boxes!
Under contract - showing
$520,000
4508 Peace Bell Ave, Powell, TN 37849
4beds
2,534sqft
Single Family Residence, Residential
Built in 2025
10,454 Square Feet Lot
$-- Zestimate®
$205/sqft
$65/mo HOA
What's special
Two-car garageStylish backsplashLarge fully fenced backyardPlenty of cabinetryOpen-concept living spaceTwo additional bedrooms upstairsBeautiful kitchen
- 28 days
- 641
- 35
Zillow last checked:
Listing updated:
Listed by:
Courtney McGhee 865-567-6961,
Keller Williams 865-977-0770
Source: RealTracs MLS as distributed by MLS GRID,MLS#: 3518901
Facts & features
Interior
Bedrooms & bathrooms
- Bedrooms: 4
- Bathrooms: 3
- Full bathrooms: 3
Bedroom 1
- Features: Walk-In Closet(s)
- Level: Walk-In Closet(s)
Kitchen
- Features: Pantry
- Level: Pantry
Other
- Features: Breakfast Room
- Level: Breakfast Room
Other
- Features: Utility Room
- Level: Utility Room
Heating
- Central, Electric
Cooling
- Central Air, Ceiling Fan(s)
Appliances
- Included: Dishwasher, Disposal, Microwave, Range
Features
- Walk-In Closet(s), Pantry, Ceiling Fan(s)
- Flooring: Carpet, Vinyl
- Number of fireplaces: 1
- Fireplace features: Electric
Interior area
- Total structure area: 2,534
- Total interior livable area: 2,534 sqft
- Finished area above ground: 2,534
Property
Parking
- Total spaces: 2
- Parking features: Garage Door Opener, Attached
- Attached garage spaces: 2
Features
- Levels: Two
- Stories: 2
- Patio & porch: Patio, Porch, Covered
- Pool features: Association
Lot
- Size: 10,454 Square Feet
- Dimensions: 45.64 x 167.34 x IRR
- Features: Level
- Topography: Level
Details
- Parcel number: 066EG041
- Special conditions: Standard
Construction
Type & style
- Home type: SingleFamily
- Architectural style: Traditional
- Property subtype: Single Family Residence, Residential
Materials
- Frame, Stone, Vinyl Siding, Other, Brick
Condition
- New construction: No
- Year built: 2025
Utilities & green energy
- Sewer: Public Sewer
- Water: Public
- Utilities for property: Electricity Available, Water Available
Community & HOA
Community
- Security: Smoke Detector(s)
- Subdivision: Belltown Phase I Unit 5
HOA
- Has HOA: Yes
- Amenities included: Pool, Playground, Sidewalks
- HOA fee: $65 monthly
Location
- Region: Powell
Financial & listing details
- Price per square foot: $205/sqft
- Annual tax amount: $874
- Date on market: 8/20/2026
- Electric utility on property: Yes
Estimated market value
Not available
Estimated sales range
Not available
Not available
Price history
| Date | Event | Price |
|---|---|---|
| 8/27/2026 | Contingent | $520,000$205/sqft |
Source:  RealTracs MLS as distributed by MLS GRID #3518901 Report a problem RealTracs MLS as distributed by MLS GRID #3518901 Report a problem | ||
| 8/27/2026 | Pending sale | $520,000$205/sqft |
Source:  East Tennessee Realtors #1352522 Report a problem East Tennessee Realtors #1352522 Report a problem | ||
| 8/20/2026 | Listed for sale | $520,000$205/sqft |
Source: East Tennessee Realtors #1352522 Report a problem | ||
Public tax history
Tax history is unavailable.
Monthly payment
Est. payment
Payment breakdown
Explore the cost of this home by adjusting the details. Changes won't be saved.Climate risks
Neighborhood: 37849
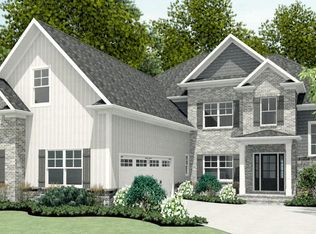
- $599,6254 bd4 ba3.6k sqft4501 Victory Bell Ave LOT 115, Powell, TN 37849Sold
- $414,9003 bd3 ba2.3k sqft6226 Silent Bell Ave LOT 282, Powell, TN 37849Pending

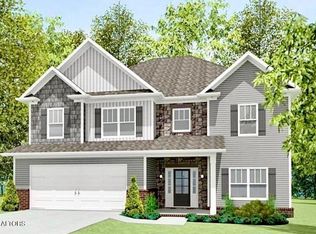
- $538,6005 bd4 ba3.3k sqft9436 Liberty Bell Rd LOT 139, Powell, TN 37849Sold
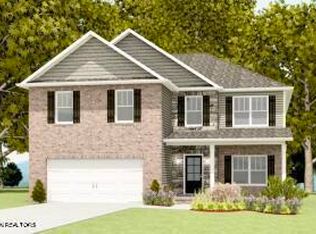
- $414,9003 bd3 ba2.4k sqft9417 Liberty Bell Rd LOT 147, Powell, TN 37849Sold
Similar homes
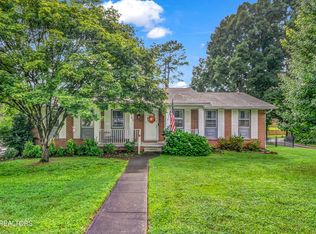
- $479,9004 bd3 ba2.9k sqft7765 Maida Vale Cir, Powell, TN 37849Active
 MLS ID #1349405, Shelly Gunion, Realty Executives Associates. East Tennessee Realtors
 - $439,9003 bd3 ba2.1k sqft6101 Starflower Ln, Powell, TN 37849Active
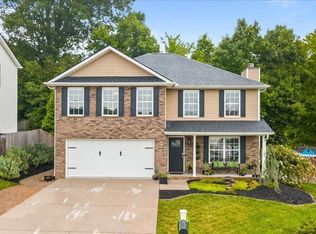 MLS ID #1353245, Cathy Shepherd, Rocky Top Realty. East Tennessee Realtors
 - $--3 bd3 ba1.8k sqft7740 Widdecomb Rd, Powell, TN 37849Auction
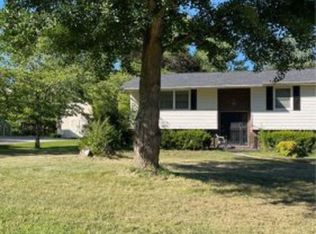 Xome
Xome - $479,9003 bd2 ba3.1k sqft379 Wells Rd, Powell, TN 37849Active
 MLS ID #1344574, Denise S. Howard, Realty Executives Associates. East Tennessee Realtors
 - $464,9004 bd3 ba2.2k sqft1312 Lula Bell Dr, Powell, TN 37849ActiveMLS ID #1350209, Laura Bailey, The Bailey Group, Realty Executives. East Tennessee Realtors
- $509,9003 bd2 ba1.9k sqft2234 Andrea Ln, Knoxville, TN 37921ActiveMLS ID #1355928, Savannah Price, Elite Realty. East Tennessee Realtors
- $349,9003 bd2 ba1.7k sqft3724 Stonebridge Dr, Powell, TN 37849ActiveMLS ID #1355751, McKenna Patrick, Keller Williams West Knoxville. East Tennessee Realtors
- $750,0004 bd3 ba2.6k sqft150 Raccoon Valley Rd, Powell, TN 37849ActiveMLS ID #1355942, Kristie Gurley, Wallace. East Tennessee Realtors
- $499,0003 bd2 ba2.3k sqft285 Moody Hollow Rd, Knoxville, TN 37931ActiveMLS ID #1355028, Eugenia Bunch-Boyd, Coldwell Banker Jim Henry. East Tennessee Realtors
- $599,0004 bd3 ba2.5k sqft207 Strader Rd, Powell, TN 37849ActiveMLS ID #1334287, Amy Erickson, NextHome Clinch Valley. East Tennessee Realtors
- $599,9005 bd4 ba3.1k sqft7917 Camberley Dr, Powell, TN 37849ActiveMLS ID #1353650, Susan Hicks, EXIT TLC Realty. East Tennessee Realtors
- $564,9004 bd3 ba3.3k sqft7905 Whitcomb Rd, Powell, TN 37849ActiveMLS ID #1319246, David Ballenger, G. T. Ballenger, REALTOR. East Tennessee Realtors
- $514,9005 bd4 ba2.6k sqft6341 Night Time Dr, Knoxville, TN 37931ActiveMLS ID #1355841, Nancy Keith, Keller Williams Realty. East Tennessee Realtors
- $469,9003 bd3 ba2.4k sqft7219 Emerald Heath Rd, Powell, TN 37849ActiveMLS ID #1342901, Amy Batson, United Real Estate Solutions. East Tennessee Realtors
- $575,0005 bd3 ba2.8k sqft7907 Corbin Ln, Knoxville, TN 37931ActiveMLS ID #1355908, Kelli Cruess, ReMax First. East Tennessee Realtors
- $524,9005 bd3 ba2.5k sqft7301 Oxmoor Rd, Knoxville, TN 37931ActiveMLS ID #1353457, Ashley Swaggerty, Realty Executives Associates. East Tennessee Realtors
- $399,9004 bd2 ba1.9k sqft326 Tillery Rd, Powell, TN 37849ActiveMLS ID #1350207, Justin Treadwell, The Real Estate Firm, Inc.. East Tennessee Realtors
- $524,9003 bd3 ba2.3k sqft7547 Gynevere Dr, Knoxville, TN 37931For Sale
 MLS ID #3541547, Elizabeth Wood. RealTracs MLS as distributed by MLS GRID
 - $624,9004 bd3 ba2.6k sqft1007 Crown Ridge Ln, Powell, TN 37849For Sale
 MLS ID #712687, Lisa Brown, Crye-Leike Premier Real Estate LLC. Lakeway Area AOR
