Welcome to this spacious Kettering bi-level home offering 4 bedrooms, 2.5 bathrooms, and 2,544 square feet of comfortable living space. With a two-car garage and stylish updates throughout, this property blends functionality with inviting character. Step inside to find hardwood floors that flow through the living room and bedrooms, creating a warm and timeless appeal. The kitchen is designed for both style and convenience, featuring stainless steel appliances, ample counter and cabinet space, and stylish faux tile flooring. Just off the kitchen, the screened-in back deck provides the perfect retreat to relax and enjoy views of the expansive backyard. All bedrooms are generously sized, including the primary suite, which boasts a private ensuite bathroom complete with a modern vanity topped with granite, a stand-up shower surround, and a sliding glass door. The lower level expands the living space dramatically with a massive family/recreation room, perfect for entertaining, hobbies, or creating a home theater. This level also includes a large storage room and a laundry area equipped with a convenient half bath. With its spacious layout, updated features, and inviting outdoor spaces, this home offers endless opportunities to make it your own. Located within minutes of schools, parks, shopping and dining. This is the one you've been waiting for!
Sold for $330,000
$330,000
4508 Rean Meadow Dr, Dayton, OH 45440
4beds
2,544sqft
Single Family Residence
Built in 1967
0.37 Acres Lot
$345,900 Zestimate®
$130/sqft
$2,568 Estimated rent
Home value
$345,900
$315,000 - $380,000
$2,568/mo
Zestimate® history
Owner options
List your home for rent
$2,568/mo
Rent Zestimate®
Find your next renter with Zillow Rental Manager. Plus, with online applications, you can quickly screen prospective tenants – for free.
$2,568/mo
Rent Zestimate®
Refinance and save
$2,274/mo
Est. payment
Refinancing to a lower rate could help reduce your monthly payments and save thousands over the life of the loan.
$2,274/mo
Est. payment
Explore your selling options
Work with a Zillow partner agent
Leverage their expertise and Zillow's premium Showcase listings to get your home seen by more buyers.
Get startedList with your own agent
Get your home in front of millions of buyers by listing it on Zillow.
Learn how to do itSell it yourself
Take full control of how buyers see your home on Zillow by listing For Sale by Owner (FSBO).
List your homeWhat's special
Screened-in back deckStainless steel appliancesInviting outdoor spacesLarge storage roomStand-up shower surroundHardwood floorsExpansive backyard
Zillow last checked:
Listing updated:
Listed by:
Craig Koogler (937)874-5787,
RE/MAX Victory + Affiliates
Bought with:
Bryan M Barker, 2014001200
BHHS Professional Realty
Source: DABR MLS,MLS#: 943711 Originating MLS: Dayton Area Board of REALTORS
Originating MLS: Dayton Area Board of REALTORSFacts & features
Interior
Bedrooms & bathrooms
- Bedrooms: 4
- Bathrooms: 3
- Full bathrooms: 2
- 1/2 bathrooms: 1
- Main level bathrooms: 2
Bedroom
- Level: Main
- Dimensions: 14 x 12
Bedroom
- Level: Main
- Dimensions: 13 x 11
Bedroom
- Level: Main
- Dimensions: 14 x 11
Bedroom
- Level: Main
- Dimensions: 11 x 11
Dining room
- Level: Main
- Dimensions: 11 x 10
Family room
- Level: Lower
- Dimensions: 27 x 26
Kitchen
- Level: Main
- Dimensions: 12 x 11
Living room
- Level: Main
- Dimensions: 19 x 14
Office
- Level: Lower
- Dimensions: 13 x 8
Screened porch
- Level: Main
- Dimensions: 19 x 11
Utility room
- Level: Lower
- Dimensions: 13 x 7
Heating
- Forced Air, Natural Gas
Cooling
- Central Air
Appliances
- Included: Dishwasher, Range, Refrigerator, Gas Water Heater
Features
- Ceiling Fan(s), Galley Kitchen, Laminate Counters
- Basement: Finished,Partial,Walk-Out Access
- Number of fireplaces: 1
- Fireplace features: One, Wood Burning
Interior area
- Total structure area: 2,544
- Total interior livable area: 2,544 sqft
Property
Parking
- Total spaces: 2
- Parking features: Attached, Garage, Two Car Garage
- Attached garage spaces: 2
Features
- Levels: Multi/Split
- Patio & porch: Deck, Patio, Porch
- Exterior features: Deck, Porch, Patio
Lot
- Size: 0.37 Acres
- Dimensions: 100 x 159 x 100 x 166
Details
- Parcel number: N64025020009
- Zoning: Residential
- Zoning description: Residential
Construction
Type & style
- Home type: SingleFamily
- Architectural style: Bi-Level
- Property subtype: Single Family Residence
Materials
- Brick, Frame, Vinyl Siding
Condition
- Year built: 1967
Utilities & green energy
- Water: Public
- Utilities for property: Natural Gas Available, Sewer Available, Water Available
Community & HOA
Community
- Subdivision: Rean Meadows
HOA
- Has HOA: No
Location
- Region: Dayton
Financial & listing details
- Price per square foot: $130/sqft
- Tax assessed value: $256,450
- Annual tax amount: $5,764
- Date on market: 9/17/2025
- Listing terms: Conventional,FHA,VA Loan
Price history
| Date | Event | Price |
|---|---|---|
| 10/10/2025 | Sold | $330,000-4.3%$130/sqft |
Source:  DABR MLS #943711 Report a problem DABR MLS #943711 Report a problem | ||
| 10/3/2025 | Pending sale | $344,900$136/sqft |
Source: DABR MLS #943711 Report a problem | ||
| 9/23/2025 | Price change | $344,900-1.4%$136/sqft |
Source: DABR MLS #943711 Report a problem | ||
| 9/17/2025 | Listed for sale | $349,900+18.6%$138/sqft |
Source: DABR MLS #943711 Report a problem | ||
| 7/18/2023 | Sold | $295,000-1.6%$116/sqft |
Source: Public Record Report a problem | ||
| 6/11/2023 | Pending sale | $299,900$118/sqft |
Source: DABR MLS #887461 Report a problem | ||
| 6/8/2023 | Listed for sale | $299,900+624.9%$118/sqft |
Source: DABR MLS #887461 Report a problem | ||
| 7/26/2017 | Sold | $41,373$16/sqft |
Source: Public Record Report a problem | ||
Public tax history
| Year | Property taxes | Tax assessment |
|---|---|---|
| 2025 | $5,764 -0.2% | $89,760 |
| 2024 | $5,774 +14.4% | $89,760 |
| 2023 | $5,046 +5.4% | $89,760 +29.8% |
| 2022 | $4,786 +8% | $69,140 |
| 2021 | $4,430 -0.3% | $69,140 |
| 2020 | $4,444 +8.3% | $69,140 +19.2% |
| 2019 | $4,103 -0.5% | $57,980 |
| 2018 | $4,124 +8.5% | $57,980 |
| 2017 | $3,803 +7.4% | $57,980 +12.1% |
| 2016 | $3,539 +3.3% | $51,740 |
| 2015 | $3,427 +1.3% | $51,740 |
| 2014 | $3,383 | $51,740 |
Find assessor info on the county website
Neighborhood: 45440
Nearby homes
- $329,0004 bd2 ba2.1k sqft4504 Rean Meadow Dr, Dayton, OH 45440Off Market
- $312,7003 bd2 ba1.7k sqft4512 Rean Meadow Dr, Dayton, OH 45440Off Market
- $308,5004 bd2 ba1.7k sqft2328 Glenheath Dr, Dayton, OH 45440Off Market
- $316,0003 bd2 ba1.8k sqft2324 Glenheath Dr, Dayton, OH 45440Off Market
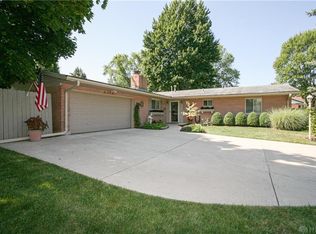
- $349,9003 bd3 ba2.7k sqft4516 Rean Meadow Dr, Dayton, OH 45440Sold
- $325,9003 bd2 ba1.9k sqft2332 Glenheath Dr, Dayton, OH 45440Off Market
- $360,4003 bd3 ba2.3k sqft4509 Rean Meadow Dr, Kettering, OH 45440Off Market
- $431,9004 bd5 ba3.6k sqft4500 Rean Meadow Dr, Dayton, OH 45440Off Market
Nearby schools
GreatSchools rating
- 8/10Prass Elementary SchoolGrades: K-5Distance: 0.3 mi
- 6/10Kettering Middle SchoolGrades: 6-8Distance: 1.2 mi
- 7/10Kettering Fairmont High SchoolGrades: 9-12Distance: 2.7 mi
Schools provided by the listing agent
- District: Kettering
Source: DABR MLS. This data may not be complete. We recommend contacting the local school district to confirm school assignments for this home.
Get a cash offer in 3 minutes
Find out how much your home could sell for in as little as 3 minutes with a no-obligation cash offer.
Estimated market value
$345,900
Get a cash offer in 3 minutes
Find out how much your home could sell for in as little as 3 minutes with a no-obligation cash offer.
Estimated market value
$345,900
- Ohio
- Montgomery County
- Kettering
- 45440
- 4508 Rean Meadow Dr
Nearby cities
Nearby zip codes
Other Kettering Topics
